
For more information regarding the value of a property, please contact us for a free consultation.
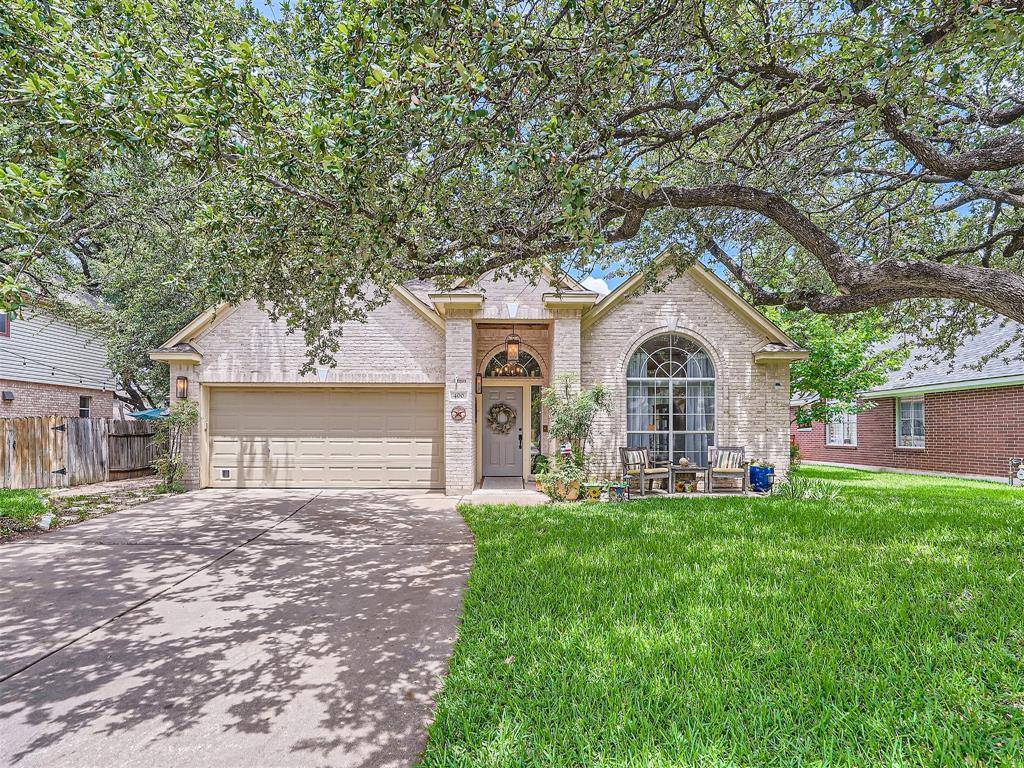
400 N RAINBOW BRIDGE DR Cedar Park, TX 78613
Want to know what your home might be worth? Contact us for a FREE valuation!

Our team is ready to help you sell your home for the highest possible price ASAP
Key Details
Property Type Single Family Home
Sub Type Single Family Residence
Listing Status Sold
Purchase Type For Sale
Square Footage 1,988 sqft
Subdivision Park Place Ph 2
MLS Listing ID 1079975
Bedrooms 3
Full Baths 2
Year Built 1993
Tax Year 2022
Lot Size 8,346 Sqft
Property Sub-Type Single Family Residence
Property Description
Welcome to your thoughtfully remodeled charmer in Cedar Park. This gorgeous 3BD/2BA home has been appealingly modernized and boasts a host of impressive features and enhancements. The house has high ceilings and the entirety of the interior has been repainted. Be pleasantly greeted upon entry by the formal living room featuring updated light fixtures and wood flooring. The considerately exposed dining area offers beautiful formal dining locality. The walk-through kitchen offers a breakfast bar, stainless steel appliances (including the brand-new oven and microwave) and opens to the breakfast nook and family room. The primary en-suite is complete with a walk-in closet, double vanity, separate soaking tub, and walk-in shower. Creating an unrivaled sense of spaciousness and indoor-outdoor connection, the primary also includes French doors opening to the back porch. Two bedrooms, plus full bath, are located on the opposite side of the primary providing privacy for guests, family, and/or office space. The beautifully maintained and private backyard is perfect for entertaining and features a large paver brick back patio, a covered patio equipped with a ceiling fan, space for an outdoor grill, and additional shade provided from the many surrounding mature trees. The backyard also has 2 sheds that could be used for storage, lawn maintenance equipment, or even turned into a shop or mancave/she-shed. The home faces west so the back patio and lawn area are cooler in summer with late afternoon shade.
In the garage you will find a new tankless water heater, water softner, utility sink and shelving for storage. The attic has additional and spacious room for even more additional storage. There is a clean and quiet park walking distance from the house. This home is conveniently located near shopping, dining, and entertainment plus easy access to 183A, 183, AND IH-35. It is also minutes away from highly acclaimed schools. NO HOA Fee(s)
Location
State TX
County Williamson
Area Cls
Interior
Heating Central
Cooling Central Air
Flooring Tile, Wood
Fireplaces Number 1
Fireplaces Type Family Room
Exterior
Exterior Feature Lighting, No Exterior Steps
Garage Spaces 2.0
Fence Privacy
Pool None
Community Features Playground
Utilities Available Electricity Available, Natural Gas Available
Waterfront Description None
View None
Roof Type Composition
Building
Lot Description Back Yard, Level, Trees-Medium (20 Ft - 40 Ft), Trees-Moderate
Foundation Slab
Sewer Public Sewer
Water Public
Structure Type Brick Veneer,Frame,HardiPlank Type
New Construction No
Schools
Elementary Schools Reed
Middle Schools Artie L Henry
High Schools Vista Ridge
School District Leander Isd
Others
Acceptable Financing Cash, Conventional
Listing Terms Cash, Conventional
Special Listing Condition Standard
Read Less
Bought with TOWERS.net
NEARBY SCHOOLS & BUSINESSES
GET MORE INFORMATION