
For more information regarding the value of a property, please contact us for a free consultation.
650 Southern DR Buda, TX 78610
Want to know what your home might be worth? Contact us for a FREE valuation!

Our team is ready to help you sell your home for the highest possible price ASAP
Key Details
Property Type Single Family Home
Sub Type Single Family Residence
Listing Status Sold
Purchase Type For Sale
Square Footage 2,238 sqft
Subdivision Southern Woods
MLS Listing ID 4353156
Bedrooms 3
Full Baths 2
Half Baths 1
HOA Fees $20/ann
Year Built 1996
Annual Tax Amount $12,624
Tax Year 2022
Lot Size 5.002 Acres
Property Sub-Type Single Family Residence
Property Description
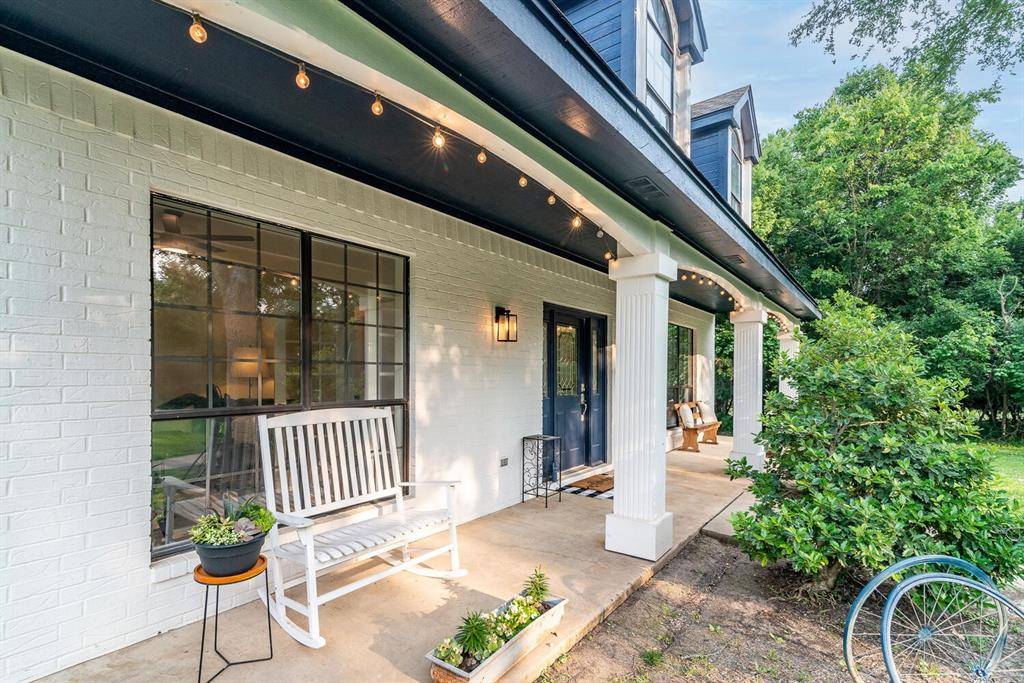
Zoned Moe and Gene Johnson High School, Carpenter Hill Elementary and Dahlstrom Middle School. Pool Party Time! This home is tucked away in the distinctive Southern Woods in Buda, enter the property on a long private driveway. The home sits far back from the main road. You will feel as if you are miles away from it all, surrounded by 5 acres of private serenity. The master bedroom is located on the main level with french doors that allow for easy access to the back porch to unwind. There are two ample spaced bedrooms upstairs with an adjoining Jack and Jill bathroom. A reading nook and built-in bench in one room and a built-in bunk bed in the other with room for an extra bed. Both upper level bedrooms have large closet spaces as well as additional enclosed storage in both rooms. The kitchen has a large deep sink, built in oven and microwave and walk in pantry with plenty of storage. The living room has a huge stone fireplace with mantel and offers an open concept. The office is on the main level with french doors, built-in cabinetry with an abundance of shelving. Come see this unique home and its impressive ACREAGE. You will be the host of many gatherings!! There is plenty of space and options for all your outdoor fun and hosting desires. Set up the volleyball net, batting practice or cool off in the swimming pool with a large pool deck. Endless opportunities and options for year-round entertaining. The property has four sheds for all your storage needs. Catch a glimpse of the wildlife up close. Don't miss out, come enjoy quietness and relaxation at its best. This property is close to historic downtown Buda and a short drive to the hill country for premier vineyard experiences and Texas barbecue.
Location
State TX
County Hays
Area Hh
Interior
Heating Electric, Fireplace(s), Hot Water
Cooling Ceiling Fan(s), Central Air, Electric, Exhaust Fan
Flooring Carpet, Laminate
Fireplaces Number 1
Fireplaces Type Living Room, Wood Burning
Exterior
Exterior Feature Exterior Steps, Kennel, Private Yard
Garage Spaces 2.0
Fence None
Pool Fiberglass, In Ground, Waterfall
Community Features Controlled Access
Utilities Available Electricity Connected, Sewer Connected, Water Connected
Waterfront Description None
View Pool, Trees/Woods
Roof Type Composition,Shingle
Building
Lot Description Back Yard, Private, Sprinkler - Automatic, Trees-Heavy, Many Trees, Trees-Medium (20 Ft - 40 Ft)
Foundation Slab
Sewer Private Sewer
Water Well, See Remarks
Structure Type Brick,Concrete,Masonry – All Sides,Wood Siding
New Construction No
Schools
Elementary Schools Carpenter Hill
Middle Schools Eric Dahlstrom
High Schools Johnson High School
School District Hays Cisd
Others
Acceptable Financing Cash, Conventional
Listing Terms Cash, Conventional
Special Listing Condition Standard
Read Less
Bought with Austin Real Estate Experts
NEARBY SCHOOLS & BUSINESSES
GET MORE INFORMATION