
For more information regarding the value of a property, please contact us for a free consultation.
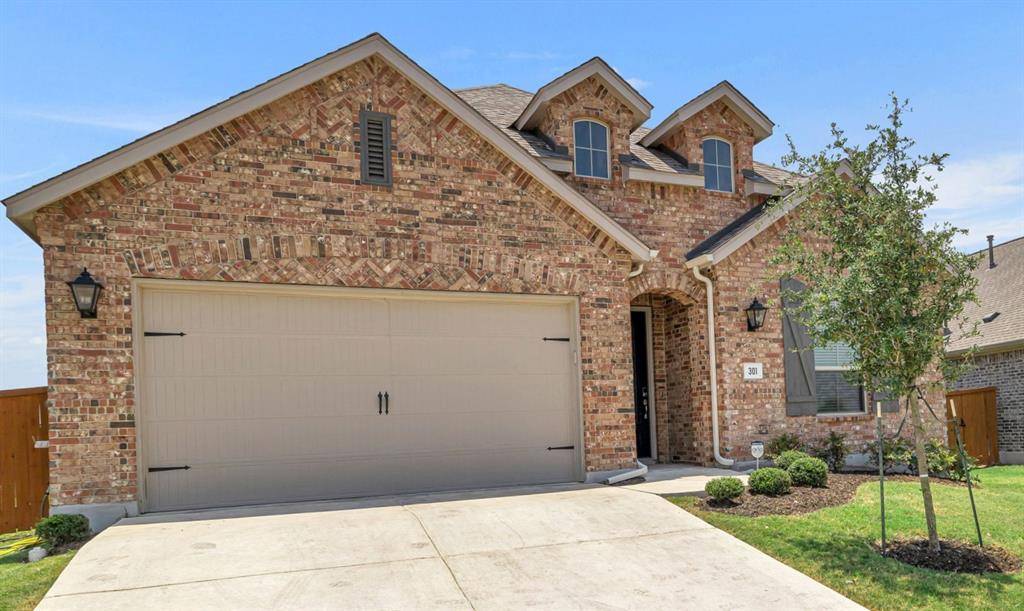
301 Treasure Trove PATH Kyle, TX 78640
Want to know what your home might be worth? Contact us for a FREE valuation!

Our team is ready to help you sell your home for the highest possible price ASAP
Key Details
Property Type Single Family Home
Sub Type Single Family Residence
Listing Status Sold
Purchase Type For Sale
Square Footage 2,310 sqft
Subdivision Crosswinds Ph Two
MLS Listing ID 9660210
Bedrooms 4
Full Baths 2
Half Baths 1
HOA Fees $49/ann
Year Built 2020
Annual Tax Amount $12,467
Tax Year 2022
Lot Size 7,318 Sqft
Property Sub-Type Single Family Residence
Property Description
** Assumable low rate FHA loan for qualified buyer*** This property qualifies for up to $17,500 in down payment and closing costs grants, see documents or ask agent for details. Why wait to build when this amazing newer home in Kyle's Crosswinds neighborhood is ready for you to move in now! This single-story Highland home offers just over 2,300sf with a well-designed floor plan with soaring ceilings featuring 4 bds, 2 full baths, dedicated study, and dining area, that opens to the family room. The open-concept kitchen showcases 42” white shaker-style cabinets, polished quartz countertops, timeless subway tile, stainless-steel appliances, built-in oven/microwave, a gas cooktop, a center island with bar seating, a corner pantry & a plethora of cabinet space. The living room showcases a wall of windows across the back of the home with natural light beaming in & bringing the outdoors in. The generous-sized primary retreat boasts many windows, a spacious bath with a spa-like walk-in shower, extended countertops w/ double sinks & large walk-in closet. Enjoy the flex room at the front entrance that could easily be a dedicated study, playroom, home gym, hobby area, or whatever you dream! With a smart design, the seamless flow of this home provides great separation of bedrooms giving everyone plenty of privacy. Notable features include an ample sized laundry room, tankless water heater, soft water system, electric car charging station, Wi-Fi video doorbell & full irrigation system. Crosswinds' residents enjoy a resort-style pool & splash park, dog park, trail system, sports court w/ basketball, tennis & pickle ball, playgrounds, grills, picnic areas & clubhouse.
Location
State TX
County Hays
Area Hh
Interior
Heating Central
Cooling Ceiling Fan(s), Central Air
Flooring Carpet, Wood
Exterior
Exterior Feature Electric Car Plug-in, Rain Gutters, No Exterior Steps, Private Yard
Garage Spaces 2.0
Fence Back Yard, Wood
Pool None
Community Features BBQ Pit/Grill, Clubhouse, Common Grounds, Curbs, Dog Park, Park, Pet Amenities, Picnic Area, Playground, Pool, Sport Court(s)/Facility, Street Lights
Utilities Available Electricity Connected, Natural Gas Connected, Sewer Connected, Underground Utilities, Water Connected
Waterfront Description None
View Neighborhood
Roof Type Composition
Building
Lot Description Few Trees, Front Yard, Interior Lot, Landscaped, Sprinkler - Automatic
Foundation Slab
Sewer Public Sewer
Water MUD, Public
Structure Type Brick
New Construction No
Schools
Elementary Schools Kyle
Middle Schools Laura B Wallace
High Schools Jack C Hays
School District Hays Cisd
Others
Acceptable Financing Assumable, Cash, Conventional, FHA, VA Loan
Listing Terms Assumable, Cash, Conventional, FHA, VA Loan
Special Listing Condition Standard
Read Less
Bought with Keller Williams Realty
NEARBY SCHOOLS & BUSINESSES
GET MORE INFORMATION