
For more information regarding the value of a property, please contact us for a free consultation.
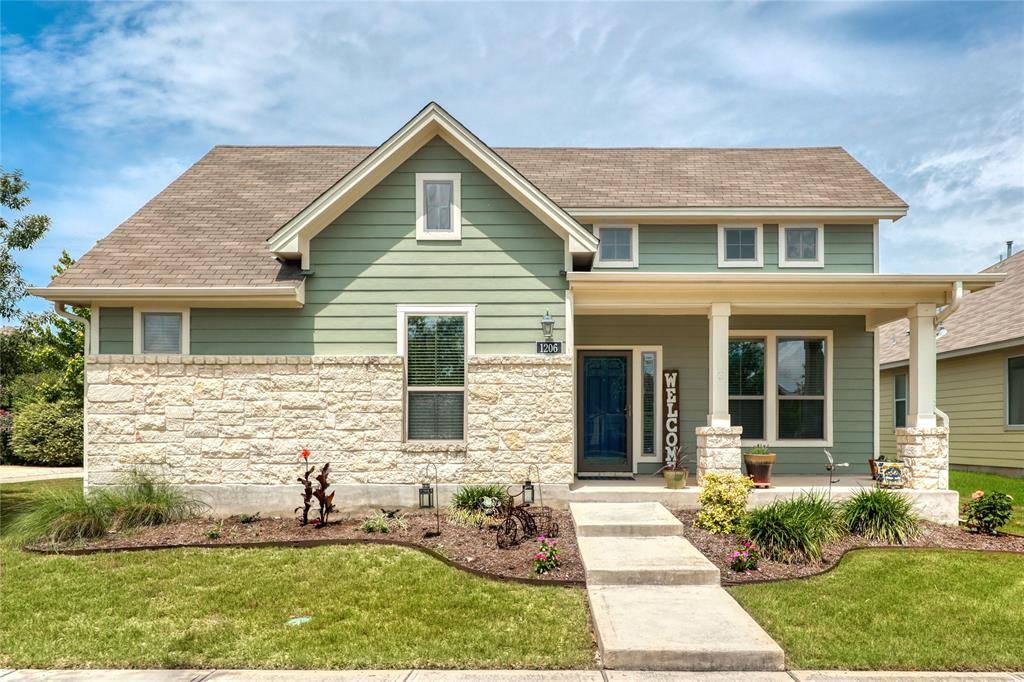
1206 Sanders Kyle, TX 78640
Want to know what your home might be worth? Contact us for a FREE valuation!

Our team is ready to help you sell your home for the highest possible price ASAP
Key Details
Property Type Single Family Home
Sub Type Single Family Residence
Listing Status Sold
Purchase Type For Sale
Square Footage 2,104 sqft
Subdivision Plum Creek
MLS Listing ID 5561228
Bedrooms 4
Full Baths 3
HOA Fees $57/mo
Year Built 2013
Tax Year 2022
Lot Size 7,492 Sqft
Property Sub-Type Single Family Residence
Property Description
Immaculate single story home on a beautifully manicured corner lot in the coveted Plum Creek Neighborhood. This gorgeous 4 bedroom home has 3 full bathrooms plus a bonus room that can be used as a media room, office, game room, home gym, formal dining, you name it! The possibilities are endless! The inviting front porch leads way to the custom tile/wood entryway. To the right is a secondary bedroom with wood floors and to the left is 2 secondary bedrooms, a full bathroom, and a Jack and Jill bathroom. The main living area is open and bright with the bonus room off the left and beautiful kitchen with breakfast bar to the right. There is also a perfectly appointed breakfast nook that completes this open layout! The primary bedroom is to the back left, featuring a tray ceiling and bench window seating. The primary bathroom is complete with a garden tub, separate shower, water closet, and huge walk in closet with built in shelves. The adorable covered back porch looks out to the great backyard with a big shade tree! The detached garage has added parking space in the driveway to fit a 3rd car. All of this in the beautiful Plum Creek Neighborhood that features top of the line amenities like pools, parks, walking trails, and of course the Plum Creek Golf Course.
Location
State TX
County Hays
Area Hh
Interior
Heating Central
Cooling Central Air
Flooring Carpet, Tile, Wood
Fireplaces Type None
Exterior
Exterior Feature None
Garage Spaces 2.0
Fence Fenced, Vinyl
Pool None
Community Features Clubhouse, Common Grounds, Dog Park, Golf, Park, Pet Amenities, Picnic Area, Planned Social Activities, Playground, Pool, Sport Court(s)/Facility
Utilities Available Electricity Available, Natural Gas Available, Phone Available, Sewer Connected, Underground Utilities
Waterfront Description None
View None
Roof Type Composition
Building
Lot Description Alley, Back Yard, Corner Lot, Landscaped, Level, Near Golf Course, Sprinkler - Automatic, Sprinkler - Rain Sensor, See Remarks
Foundation Slab
Sewer Public Sewer
Water Public
Structure Type HardiPlank Type,Stone Veneer
New Construction No
Schools
Elementary Schools Laura B Negley
Middle Schools R C Barton
High Schools Jack C Hays
School District Hays Cisd
Others
Acceptable Financing Cash, Conventional, FHA, VA Loan
Listing Terms Cash, Conventional, FHA, VA Loan
Special Listing Condition Standard
Read Less
Bought with Moreland Properties
NEARBY SCHOOLS & BUSINESSES
GET MORE INFORMATION