
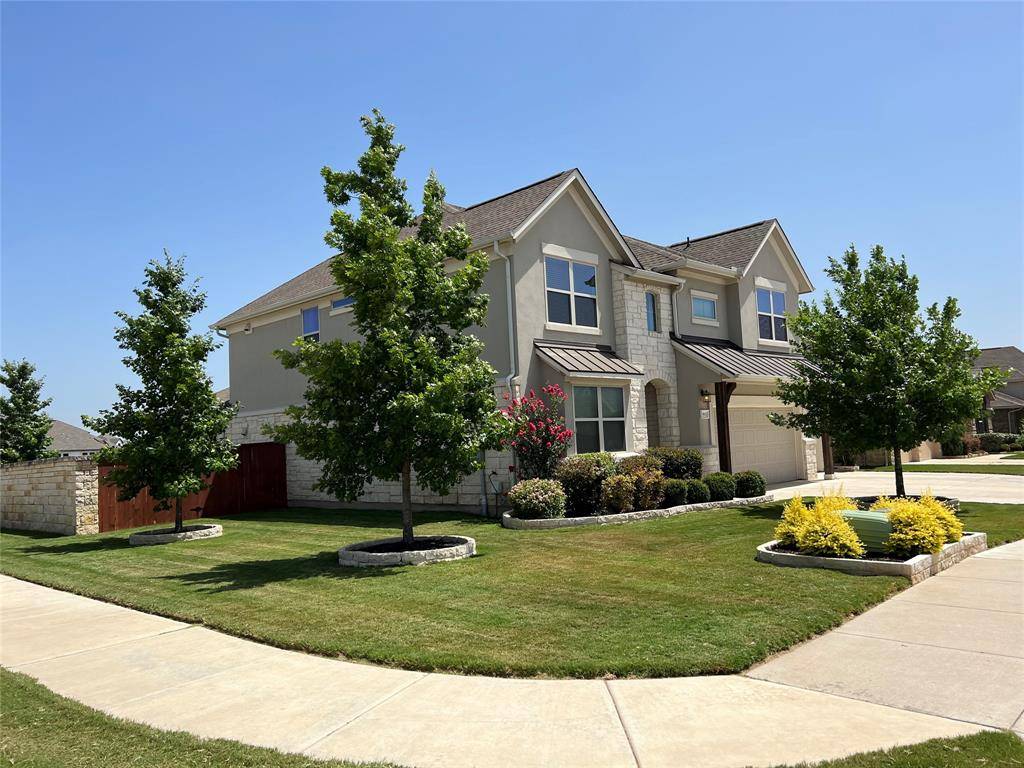
For more information regarding the value of a property, please contact us for a free consultation.
1901 Cherry Glade CV Georgetown, TX 78628
Want to know what your home might be worth? Contact us for a FREE valuation!

Our team is ready to help you sell your home for the highest possible price ASAP
Key Details
Property Type Single Family Home
Sub Type Single Family Residence
Listing Status Sold
Purchase Type For Sale
Square Footage 3,603 sqft
Subdivision Oaks At San Gabriel
MLS Listing ID 8147535
Style No Adjoining Neighbor
Bedrooms 4
Full Baths 3
Half Baths 1
HOA Fees $33/ann
Year Built 2017
Tax Year 2017
Lot Size 10,890 Sqft
Property Sub-Type Single Family Residence
Property Description
Shows like a new home! Beautiful 2 story home on a huge corner lot with 3 car garage. This stunning open floor plan features tons of natural light, an expansive kitchen island, stainless steel appliances, wood floors, and a fireplace. The master suite has a sitting room, separate shower & tub, and dual vanities. The home also features, built-ins, a water softener filtration system, filtered drinking water, wired security system, and an in-wall pest control system. Upstairs find a very large 2nd family room/game room and three secondary bedrooms with walk-in closets plus full bathrooms. Exterior highlights include four sides masonry, full sprinkler system, large covered patio, a flat driveway, and a beautiful stone fence on two-thirds of the yard. This neighborhood has it all! Pool, playground, and miles of walking trails. Perfect location convenient to I-35, Ronald Reagan, and 183. 2 miles to the new HEB shopping center, and 5 miles to Wolf Ranch Shopping Center.
Location
State TX
County Williamson
Area Gtw
Interior
Heating Central, Fireplace(s)
Cooling Central Air
Flooring Carpet, Tile, Wood
Fireplaces Number 1
Fireplaces Type Family Room
Exterior
Exterior Feature Rain Gutters, Pest Tubes in Walls, See Remarks
Garage Spaces 3.0
Fence Privacy, Wood
Pool None
Community Features Curbs, Playground, Pool, Sidewalks
Utilities Available Electricity Available, Phone Available
Waterfront Description None
View See Remarks
Roof Type Composition
Building
Lot Description Corner Lot, Cul-De-Sac, Sprinklers In Rear, Sprinklers In Front, Sprinklers On Side, See Remarks
Foundation Slab
Sewer MUD
Water MUD
Structure Type Brick Veneer,Masonry – All Sides,Stone Veneer
New Construction No
Schools
Elementary Schools Rancho Sienna
Middle Schools Santa Rita Middle
High Schools Liberty Hill
School District Liberty Hill Isd
Others
Acceptable Financing Cash, Conventional, FHA, Texas Vet, VA Loan
Listing Terms Cash, Conventional, FHA, Texas Vet, VA Loan
Special Listing Condition Standard
Read Less
Bought with Compass RE Texas, LLC
NEARBY SCHOOLS & BUSINESSES
GET MORE INFORMATION