
For more information regarding the value of a property, please contact us for a free consultation.
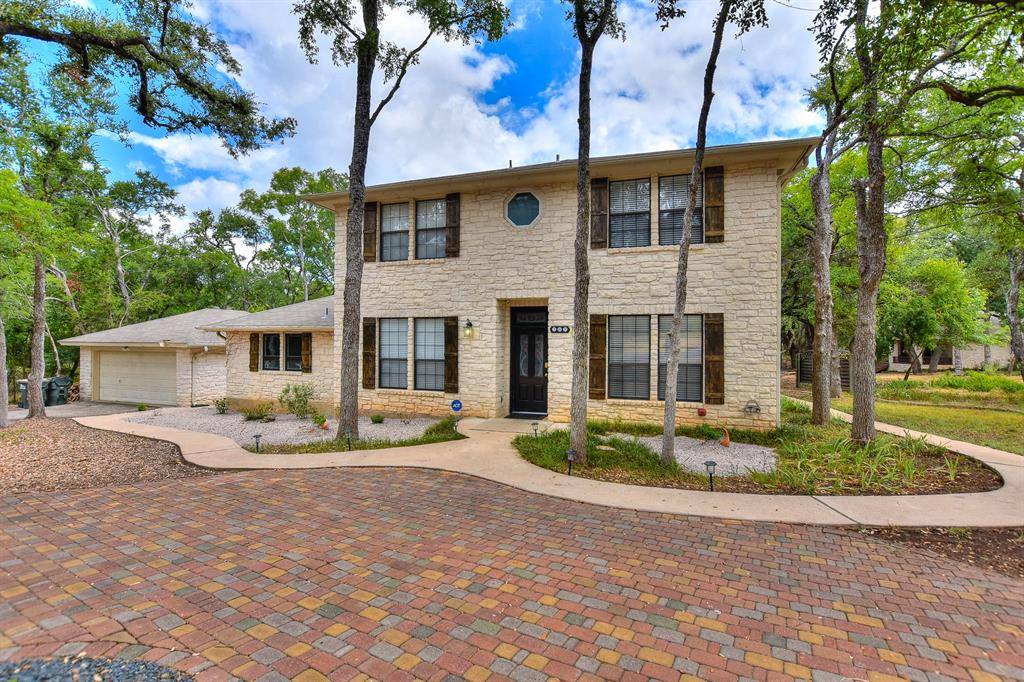
703 Golden Oaks RD Georgetown, TX 78628
Want to know what your home might be worth? Contact us for a FREE valuation!

Our team is ready to help you sell your home for the highest possible price ASAP
Key Details
Property Type Single Family Home
Sub Type Single Family Residence
Listing Status Sold
Purchase Type For Sale
Square Footage 2,934 sqft
Subdivision Golden Oaks
MLS Listing ID 2539727
Bedrooms 4
Full Baths 4
Year Built 1986
Tax Year 2023
Lot Size 2.690 Acres
Property Sub-Type Single Family Residence
Property Description
This stunning property offers a space and comfort with 4 or 5 bedrooms and 4 full bathrooms. Situated on a gorgeous shaded lot of 2.69 acres, this, this home provides ample room for both indoor and outdoor activities. Priced at $725,000, it presents an excellent opportunity for those seeking a beautiful residence in a convenient location. As you step inside, you'll be greeted by the charm of stained concrete that adds warmth and character to the home. The remodeled kitchen is a true highlight, featuring updated granite counters, updated cabinetry, and stainless steel appliances that make cooking a pleasure. Enjoy your meals in the cozy breakfast area. The generous family room offers a wood stove for those chilly evenings and plenbty of space for wahtever furniture you have or want to have. Working from home will be a breeze with the private home office offering privacy and tranquility. ???????The master suite conveniently located downstairs features wood floors and it boasts a fabulous remodeled bathroom complete with double vanities, a soaking tub, walk-in shower, and a huge walk-in closet – perfect for all your storage needs. Upstairs, you'll find a game room that provides additional space for relaxation or entertainment and is big enough for a poool table or ping pong table or makes a great second family area. Step out onto the balcony to enjoy peaceful views of the surrounding land. Three additional bedrooms and two full baths upstairs ensure comfort for everyone in the household. Two of the bedrooms upstairws share a walk-througjhh bathroom while the 3rd is adjacent to a hall bath. The exterior of this property is equally impressive. A detached 2-car garage and circular drive provide ample parking options for residents and guests. The expansive 2.69-acre lot features a wet weather creek, covered patio, extended deck, and lush wooded areas, plenty of space for family BBQs and large gatherings.
Location
State TX
County Williamson
Area Gtw
Interior
Heating Central, Electric, Wood Stove
Cooling Central Air
Flooring Carpet, Concrete, Tile, Wood
Fireplaces Number 2
Fireplaces Type Insert, Living Room, Recreation Room
Exterior
Exterior Feature Private Yard, RV Hookup, See Remarks
Garage Spaces 2.0
Fence None
Pool None
Community Features None
Utilities Available Electricity Available, Phone Connected
Waterfront Description Stream
View Creek/Stream, Trees/Woods
Roof Type Composition
Building
Lot Description Interior Lot, Many Trees
Foundation Slab
Sewer Septic Tank
Water Public
Structure Type Masonry – All Sides
New Construction No
Schools
Elementary Schools Frost
Middle Schools Douglas Benold
High Schools Georgetown
School District Georgetown Isd
Others
Acceptable Financing Cash, Conventional, FHA, Texas Vet, VA Loan
Listing Terms Cash, Conventional, FHA, Texas Vet, VA Loan
Special Listing Condition Standard
Read Less
Bought with Central Metro Realty
NEARBY SCHOOLS & BUSINESSES
GET MORE INFORMATION