
For more information regarding the value of a property, please contact us for a free consultation.
169 Gabriels LOOP Georgetown, TX 78628
Want to know what your home might be worth? Contact us for a FREE valuation!

Our team is ready to help you sell your home for the highest possible price ASAP
Key Details
Property Type Single Family Home
Sub Type Single Family Residence
Listing Status Sold
Purchase Type For Sale
Square Footage 3,995 sqft
Subdivision Gabriels Overlook Ph 05
MLS Listing ID 4298322
Bedrooms 3
Full Baths 2
Half Baths 1
HOA Fees $56/ann
Year Built 2006
Annual Tax Amount $15,702
Tax Year 2022
Lot Size 1.049 Acres
Property Sub-Type Single Family Residence
Property Description
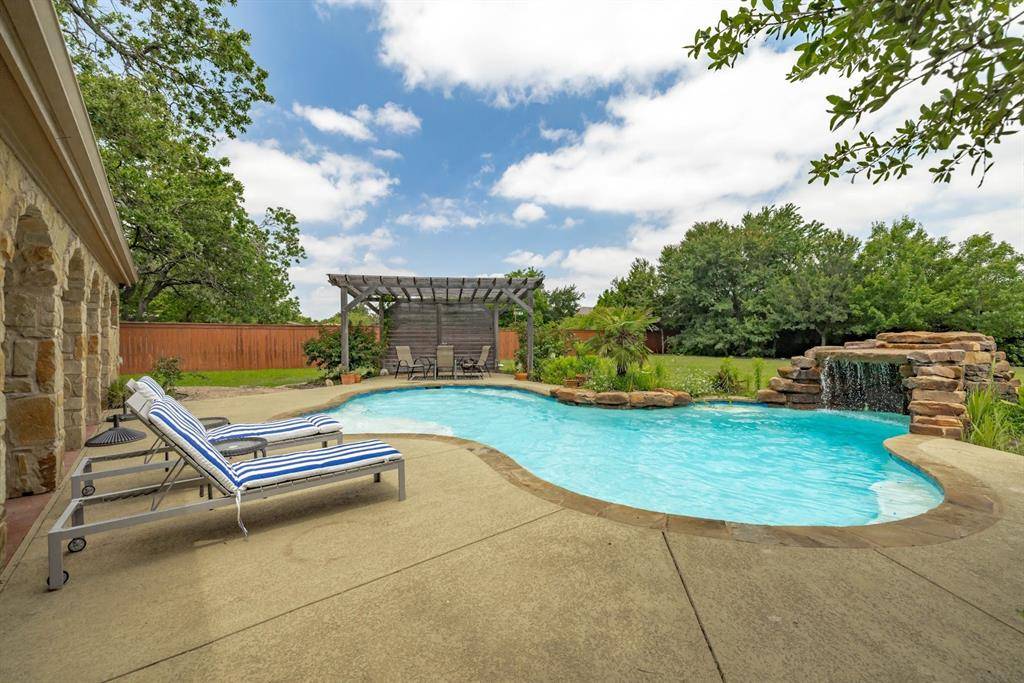
Incredible home in the gated Gabriels Overlook neighborhood - an entertainer's dream! Sitting on over an acre of quiet property, this home features a gorgeous pool, 3 car Garage, Custom Gourmet Kitchen, Game Room, Media Room, Exercise Room, 3 bedrooms plus Office, and a separate Garage Workshop. The fully remodeled kitchen and dining area includes all custom cabinetry (spice cabinets, built-ins, pot drawers, and a Butler's pantry), along with built-in appliances and a high end Viking gas range. A 500 gallon buried propane tank provides the kitchen with gas. The living room and office both feature built-ins, and the primary bedroom has a massive custom closet! Don't miss the hidden safe room behind the shelf in the primary closet! Upstairs, you'll find the game room with a large wet bar area including a mini fridge, and a half bath. Note that the Antique Billiards Table from 1892 is for sale- agent can provide more details. Across from the game room you'll find a very large carpeted storage room. The media room has everything you need - a huge custom projection screen, speaker system, and a new projector. The media room furniture can also convey and is negotiable. Downstairs, don't miss the spacious exercise room at the end of the hallway past the secondary bedrooms. The exercise room features wall mirrors, gym flooring, and a wall mounted TV. The back patio and backyard is perfect for enjoying all year long! The extended covered patio provides an outdoor kitchen complete with bar, fridge and gas grill, ceiling fans, and tons of room for dining. The additional awning near the pool provides another space for dining or grilling. In addition to the gorgeous pool and waterfall, the backyard also has the perfect fire pit area for entertaining! The separate garage workshop has tool storage and cabinets, and plenty of room for additional storage. There is also additional tool storage and cabinetry inside the 3 car garage. This house truly has it all!
Location
State TX
County Williamson
Area Gtw
Interior
Heating Central, Electric, Fireplace(s)
Cooling Central Air, Electric
Flooring Concrete, Tile
Fireplaces Number 1
Fireplaces Type Wood Burning
Exterior
Exterior Feature Gas Grill, Gutters Full, Private Yard, See Remarks
Garage Spaces 3.0
Fence Back Yard, Wrought Iron
Pool In Ground, Pool Sweep, Waterfall
Community Features Cluster Mailbox, Gated
Utilities Available Cable Available, Electricity Available, Electricity Connected, Other, Natural Gas Not Available, Phone Available, Propane, Sewer Not Available, Underground Utilities, Water Connected
Waterfront Description None
View See Remarks
Roof Type Shingle
Building
Lot Description Back Yard, Front Yard, Landscaped, Private, Sprinkler - Automatic, Many Trees
Foundation Slab
Sewer Septic Tank
Water Public
Structure Type Masonry – All Sides,Stone,Stucco
New Construction No
Schools
Elementary Schools Rancho Sienna
Middle Schools Santa Rita Middle
High Schools Liberty Hill
School District Liberty Hill Isd
Others
Acceptable Financing Cash, Conventional, FHA, VA Loan
Listing Terms Cash, Conventional, FHA, VA Loan
Special Listing Condition Standard
Read Less
Bought with Keller Williams Realty
NEARBY SCHOOLS & BUSINESSES
GET MORE INFORMATION