
For more information regarding the value of a property, please contact us for a free consultation.
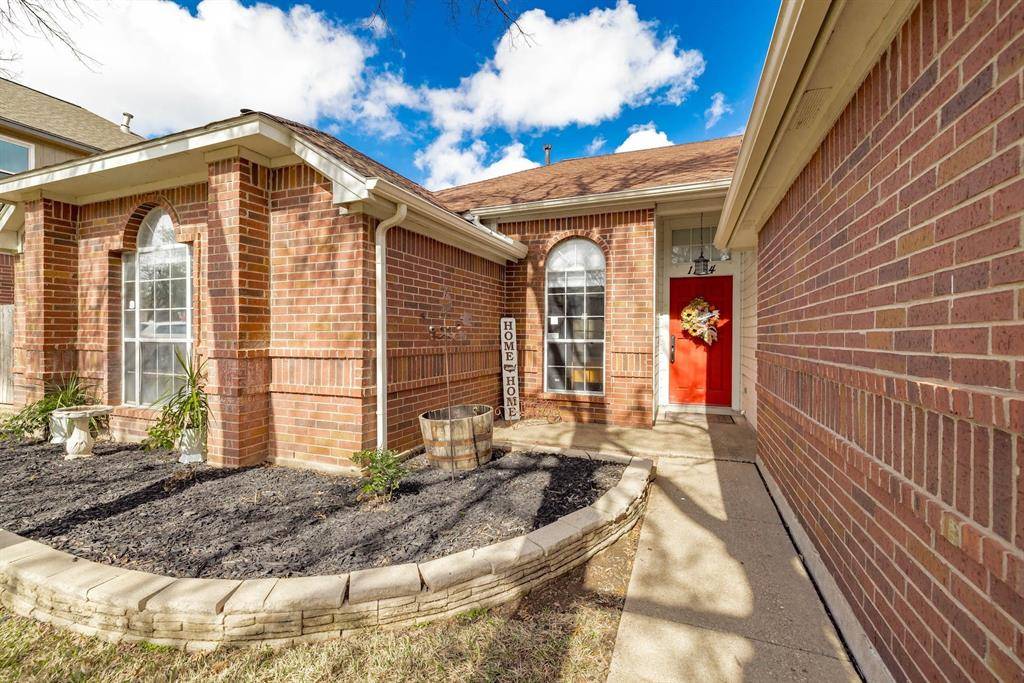
1104 REDBIRD DR Cedar Park, TX 78613
Want to know what your home might be worth? Contact us for a FREE valuation!

Our team is ready to help you sell your home for the highest possible price ASAP
Key Details
Property Type Single Family Home
Sub Type Single Family Residence
Listing Status Sold
Purchase Type For Sale
Square Footage 1,938 sqft
Subdivision Cypress Mill I Sec 1
MLS Listing ID 2414885
Bedrooms 4
Full Baths 2
Year Built 1988
Tax Year 2022
Lot Size 7,405 Sqft
Property Sub-Type Single Family Residence
Property Description
Welcome to this former model home on a quiet little street in the heart of Cedar Park. 1104 Redbird Dr is a remodeled single story home with all the perfect touches. The front door opens to the large, bright and airy great room with modern vinyl plank flooring. French doors lead from the great living room to the large, north-facing backyard. The dining area is open to the kitchen and living areas and is the perfect place for sharing time with friends. You'll appreciate the modern lighting in both the dining, living, and kitchen areas. The kitchen has been remodeled and features ample two-tone cabinets with quartz countertops and a gleaming backsplash. Your secluded primary bedroom is situated in the back corner of the home with large windows and a fantastic en suite restroom. The massive shower perfectly complements the updated restroom and there's plenty of space in the large walk-in closet with a window. At the front of the home is the flex room, with a large closet. This space can be used as a bedroom (small wall needed), an office, or an exercise room. Two more bedrooms are down the hall-each with large windows and one with a large closet. All bedrooms have cellular blinds for a great aesthetic and privacy. These rooms share a beautifully updated bathroom. Close to fantastic schools, world class dining, and shopping, your new home awaits.
Location
State TX
County Williamson
Area Cls
Interior
Heating Central, Natural Gas
Cooling Central Air, Electric
Flooring Carpet, Tile, Vinyl
Fireplaces Type None
Exterior
Exterior Feature Gutters Full, No Exterior Steps, Private Yard
Garage Spaces 2.0
Fence Back Yard, Privacy, Wood
Pool None
Community Features Curbs, Park, Playground, Sidewalks, Street Lights
Utilities Available Cable Available, Electricity Connected, Natural Gas Connected, Phone Available, Sewer Connected, Water Connected
Waterfront Description None
View None
Roof Type Composition,Shingle
Building
Lot Description Landscaped, Level, Sprinkler - Automatic, Trees-Large (Over 40 Ft)
Foundation Slab
Sewer Public Sewer
Water Public
Structure Type Brick Veneer,Frame,HardiPlank Type
New Construction No
Schools
Elementary Schools Pauline Naumann
Middle Schools Cedar Park
High Schools Cedar Park
School District Leander Isd
Others
Acceptable Financing Cash, Conventional, 1031 Exchange, FHA, VA Loan
Listing Terms Cash, Conventional, 1031 Exchange, FHA, VA Loan
Special Listing Condition Standard
Read Less
Bought with RE/MAX Capital City
NEARBY SCHOOLS & BUSINESSES
GET MORE INFORMATION