
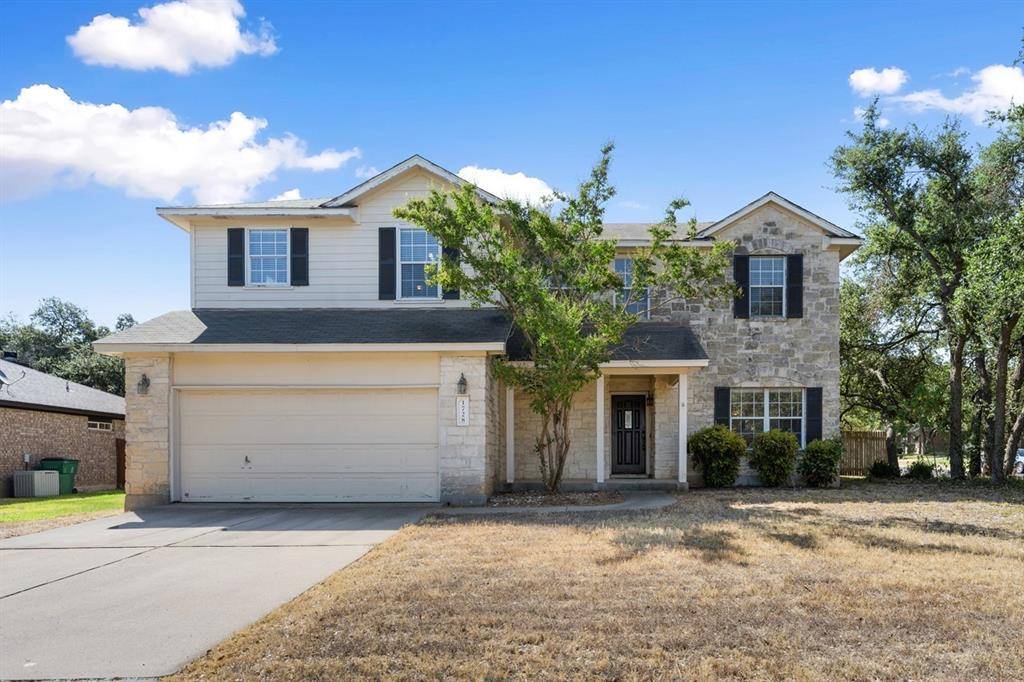
For more information regarding the value of a property, please contact us for a free consultation.
1728 Westminster WAY Cedar Park, TX 78613
Want to know what your home might be worth? Contact us for a FREE valuation!

Our team is ready to help you sell your home for the highest possible price ASAP
Key Details
Property Type Single Family Home
Sub Type Single Family Residence
Listing Status Sold
Purchase Type For Sale
Square Footage 2,126 sqft
Subdivision Carriage Hills 2 Sec 5
MLS Listing ID 6938005
Style 1st Floor Entry
Bedrooms 4
Full Baths 2
Half Baths 1
HOA Fees $10/ann
Year Built 1998
Annual Tax Amount $9,117
Tax Year 2023
Lot Size 8,102 Sqft
Property Sub-Type Single Family Residence
Property Description
Fantastic opportunity in Carriage Hills – a move-in ready 4-bedroom home with downstairs primary bedroom! Step inside and find a spacious living room, open to the kitchen and breakfast area with a soaring ceiling opening to the 2nd floor and white stone corner fireplace. Enjoy preparing dinner or spending time with family in the open kitchen featuring a breakfast bar, stainless steel appliances and white tile backsplash. The spacious primary bedroom suite is conveniently located downstairs and has a beautifully updated bathroom with garden tub, glass block window and walk-in shower with white subway tile surround. Modern tile flooring throughout the downstairs offers elegance and easy maintenance. Extend your living space outdoors on the covered patio with ceiling fan overlooking the large corner lot. The great location is just a few blocks away from the elementary school (award-winning Leander ISD) and 2 pocket parks. Located near 183 and 1431, you are just a short drive away from Lake Travis, The Cedar Park Center, Veterans Memorial Park, Cedar Bark Park, and the many restaurants and shops near 1890 Ranch!
Location
State TX
County Williamson
Area Cln
Interior
Heating Central, Natural Gas
Cooling Ceiling Fan(s), Central Air
Flooring Carpet, Tile
Fireplaces Number 1
Fireplaces Type Gas, Living Room, Wood Burning
Exterior
Exterior Feature Private Yard
Garage Spaces 2.0
Fence Back Yard, Fenced, Wood
Pool None
Community Features Common Grounds, Curbs, Park, Playground, Sidewalks
Utilities Available Electricity Connected, Natural Gas Connected, Sewer Connected, Underground Utilities, Water Connected
Waterfront Description None
View None
Roof Type Composition
Building
Lot Description Back Yard, Corner Lot, Curbs, Front Yard, Sprinkler - Automatic, Trees-Medium (20 Ft - 40 Ft), Trees-Moderate
Foundation Slab
Sewer Public Sewer
Water Public
Structure Type Masonry – Partial,Wood Siding,Stone Veneer
New Construction No
Schools
Elementary Schools Cc Mason
Middle Schools Running Brushy
High Schools Leander High
School District Leander Isd
Others
Acceptable Financing Cash, Conventional
Listing Terms Cash, Conventional
Special Listing Condition Standard
Read Less
Bought with Horizon Realty
NEARBY SCHOOLS & BUSINESSES
GET MORE INFORMATION