
For more information regarding the value of a property, please contact us for a free consultation.
305 Highland Spring LN Georgetown, TX 78633
Want to know what your home might be worth? Contact us for a FREE valuation!

Our team is ready to help you sell your home for the highest possible price ASAP
Key Details
Property Type Single Family Home
Sub Type Single Family Residence
Listing Status Sold
Purchase Type For Sale
Square Footage 3,719 sqft
Subdivision Highland Estates
MLS Listing ID 5569177
Bedrooms 4
Full Baths 3
Half Baths 1
HOA Fees $75/ann
Year Built 2017
Annual Tax Amount $15,122
Tax Year 2023
Lot Size 1.011 Acres
Property Sub-Type Single Family Residence
Property Description
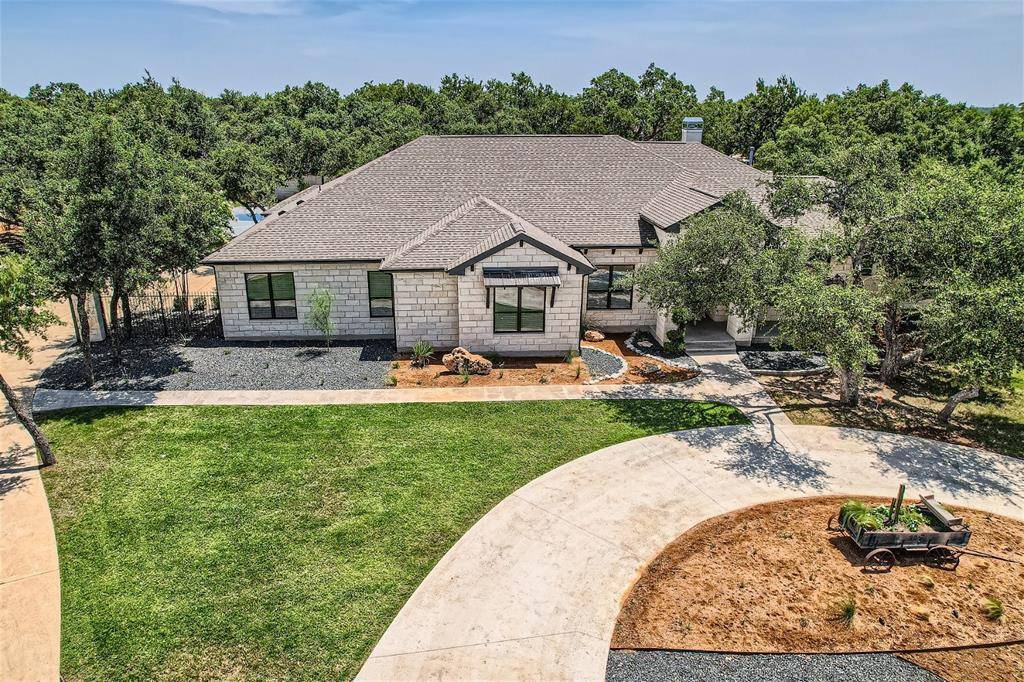
GREAT NEW PRICE~~Incredible one-story home is situated in the prestigious gated community of Highland Estates. Convenient circle drive & gated entry leading to the side entry garage, allowing addl parking space. Positioned on a beautiful treed lot, offering privacy, backyard is fully fenced with a combination of stone & wrought iron fencing.The outdoor space is truly remarkable, with a stunning pool & spa that serves as the centerpiece. The pool area is surrounded by artificial turf, creating a low-maintenance & visually appealing setting. Unbelievable cabana that boasts a grill, fireplace, refrigerator, sink, & ample stone countertops. This space is perfect for entertaining & enjoying outdoor living. For sports enthusiasts, there is a lighted sport court, providing opportunities for various recreational activities. Whether you enjoy basketball, tennis, or other sports, this court will cater to your needs. Inside the home, you'll find a chef's kitchen that is sure to impress. Large center island, Kitchen aide 6 burner gas cooktop, double oven, and under-cabinet lighting. The kitchen also offers a breakfast bar seating area with 8-10 seats, perfect for casual dining. Additionally, there is a formal dining room and a breakfast area, providing multiple options for enjoying meals. The open floor plan of the home is accentuated by high beamed ceilings, creating a spacious and inviting atmosphere. The primary bedroom and bathroom are particularly luxurious, with an expansive closet, split vanities, and a makeup vanity. The bathroom includes a Kohler jetted tub with unique tile work and a double-entry walk-in shower. There is even an extra workout area within the primary bathroom, allowing for convenient exercise at home.
Other bedroom in the home offers an ensuite bathroom. Two of the bedrooms share a Jack and Jill bathroom, providing a functional and convenient setup for families or guests. Completing the home is a spacious laundry room with a sink and a drop-off zone.
Location
State TX
County Williamson
Area Gtw
Interior
Heating Ceiling
Cooling Central Air
Flooring Tile
Fireplaces Number 1
Fireplaces Type Family Room
Exterior
Exterior Feature Outdoor Grill, Private Entrance, Private Yard, Sport Court
Garage Spaces 3.0
Fence Back Yard, Gate, Masonry, Wrought Iron
Pool Cabana, In Ground, Pool/Spa Combo, Waterfall
Community Features None
Utilities Available Electricity Connected, Sewer Connected, Water Connected
Waterfront Description None
View Neighborhood, Pool
Roof Type Composition
Building
Lot Description Landscaped, Level, Native Plants, Private, Sprinkler - Automatic, Trees-Large (Over 40 Ft)
Foundation Slab
Sewer Septic Tank
Water Private
Structure Type Masonry – All Sides
New Construction No
Schools
Elementary Schools Jo Ann Ford
Middle Schools Douglas Benold
High Schools Georgetown
School District Georgetown Isd
Others
Acceptable Financing Cash, Conventional, FHA, VA Loan
Listing Terms Cash, Conventional, FHA, VA Loan
Special Listing Condition Standard
Read Less
Bought with Realty Austin
NEARBY SCHOOLS & BUSINESSES
GET MORE INFORMATION