
For more information regarding the value of a property, please contact us for a free consultation.
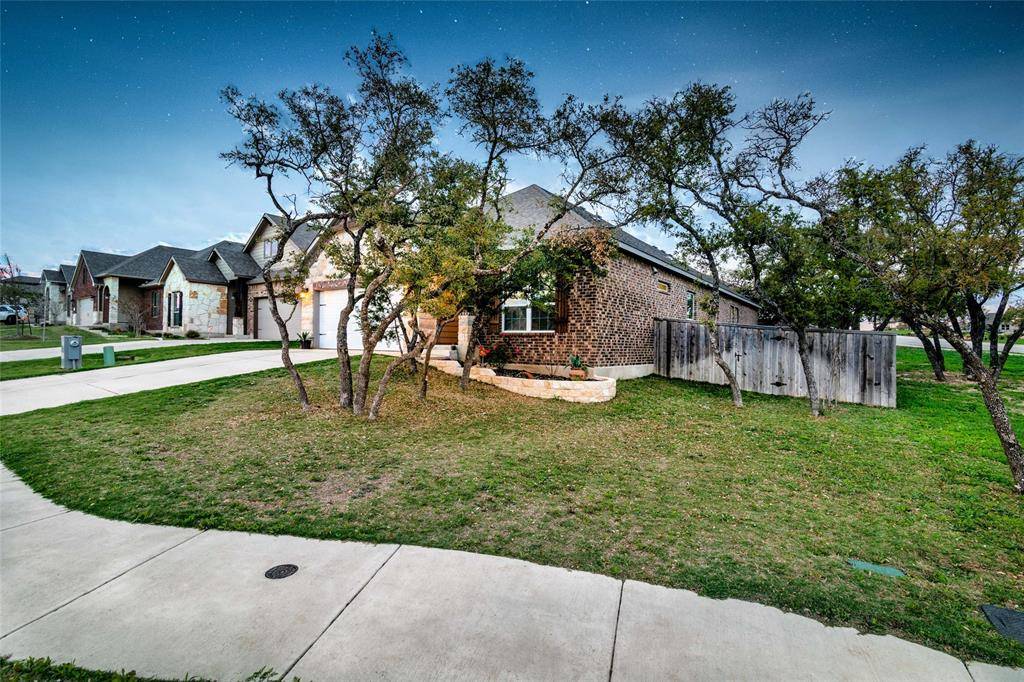
237 Scenic Hills CIR Georgetown, TX 78628
Want to know what your home might be worth? Contact us for a FREE valuation!

Our team is ready to help you sell your home for the highest possible price ASAP
Key Details
Property Type Single Family Home
Sub Type Single Family Residence
Listing Status Sold
Purchase Type For Sale
Square Footage 2,033 sqft
Subdivision Crescent Bluff Secs 2
MLS Listing ID 7552439
Bedrooms 4
Full Baths 2
Half Baths 1
HOA Fees $25/ann
Year Built 2020
Annual Tax Amount $13,152
Tax Year 2022
Lot Size 7,248 Sqft
Property Sub-Type Single Family Residence
Property Description
Introducing a stunning 4 bed, 2.5 bath home that embodies the perfect combination of luxury, comfort, & sophistication. Boasting nearly floor-to-ceiling windows, this home allows natural light to pour in & illuminate the space, creating a warm and inviting atmosphere that will make you feel right at home. The open concept layout features a spacious living area that seamlessly flows into a modern kitchen with a stylish center island, granite counters, and a decorative tile backsplash. Nestled amongst large oak trees, this home offers a tranquil and serene setting that will transport you to a peaceful oasis. The primary bedroom is a true retreat, featuring a luxurious ensuite bath with double vanities, a soaking tub, and a spacious shower. This home is a true gem, offering the perfect balance of style and comfort, and is sure to impress even the most discerning buyer. Better than waiting for the builder and priced 150k under their homes w/ similar square footage, snag an amazing lot with a one of a kind floor plan! Don't miss the opportunity to make this stunning property your own.
Location
State TX
County Williamson
Area Gtw
Interior
Heating Central
Cooling Central Air
Flooring Carpet, Tile
Fireplaces Number 1
Fireplaces Type Electric, Family Room
Exterior
Exterior Feature Pest Tubes in Walls, Private Yard
Garage Spaces 2.0
Fence Back Yard, Privacy, Wood
Pool None
Community Features BBQ Pit/Grill, Clubhouse, Cluster Mailbox, Common Grounds, Picnic Area, Playground, Pool, Sidewalks, Sport Court(s)/Facility, Street Lights, Underground Utilities
Utilities Available Electricity Connected, Underground Utilities, Water Connected
Waterfront Description None
View Neighborhood, Park/Greenbelt, Trees/Woods
Roof Type Composition
Building
Lot Description Back Yard, Close to Clubhouse, Corner Lot, Sprinkler - Automatic, Trees-Large (Over 40 Ft), Views
Foundation Slab
Sewer Public Sewer
Water MUD
Structure Type Brick,HardiPlank Type,Masonry – All Sides
New Construction No
Schools
Elementary Schools Wolf Ranch Elementary
Middle Schools James Tippit
High Schools East View
School District Georgetown Isd
Others
Acceptable Financing Cash, Conventional, FHA, VA Loan
Listing Terms Cash, Conventional, FHA, VA Loan
Special Listing Condition Standard
Read Less
Bought with Agency Texas Inc
NEARBY SCHOOLS & BUSINESSES
GET MORE INFORMATION