
For more information regarding the value of a property, please contact us for a free consultation.
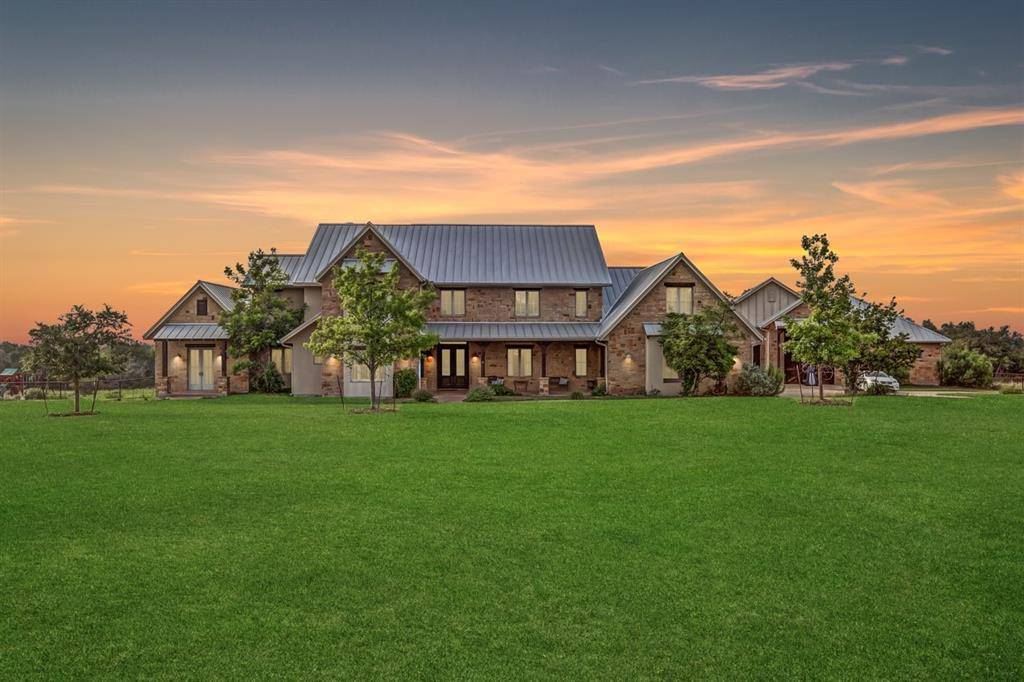
217 Escalera PKWY Georgetown, TX 78628
Want to know what your home might be worth? Contact us for a FREE valuation!

Our team is ready to help you sell your home for the highest possible price ASAP
Key Details
Property Type Single Family Home
Sub Type Single Family Residence
Listing Status Sold
Purchase Type For Sale
Square Footage 7,660 sqft
Subdivision Escalera Ranch Sec 01
MLS Listing ID 9301450
Style 1st Floor Entry
Bedrooms 5
Full Baths 5
Half Baths 2
HOA Fees $66/qua
Year Built 2006
Annual Tax Amount $38,598
Tax Year 2023
Lot Size 2.832 Acres
Property Sub-Type Single Family Residence
Property Description
Custom Home designed by J. Bryant Boyd and Built by Larry Morgan on 2.832 Acres. This 6123SF home has a 1000SF Attached Garage, 2741 SF of outdoor living space, complete with outdoor kitchen and a Bonus Detached 4000SF RV (40FT) garage (12 cars)that includes 1500 SF of HVAC area- office/workshop or possible apartment (has a full bath). The RV foundation floor has reinforcement to allow for 3 car lifts. There are 2 Primary suites, one on lower level and one on the 2nd level, which has the largest walk-in closet you will ever see and includes a "Shoe" closet!! There are 2 staircases, a upper and lower laundry room (one has a dog wash center) and the kitchen features a huge island with a "prep" sink and of course a "wine " refrigerator. Theater and Game room will add to your family time. You can see for miles from the upper deck and the 3rd level deck has a spectacular view, AKS the "fireworks" deck. The attached garage has 2 entrances to the main house.
Location
State TX
County Williamson
Area Cln
Interior
Heating Central, Fireplace(s), Heat Pump
Cooling Ceiling Fan(s), Central Air, Multi Units, Zoned
Flooring Carpet, Tile, Wood
Fireplaces Number 2
Fireplaces Type Gas, Living Room, Outside, Wood Burning
Exterior
Exterior Feature Balcony, Exterior Steps, Gas Grill, Gutters Full, Lighting, Outdoor Grill, RV Hookup
Garage Spaces 12.0
Fence Back Yard, Gate
Pool None
Community Features Street Lights, Underground Utilities
Utilities Available Electricity Connected, Underground Utilities, Water Connected
Waterfront Description None
View Hill Country, Panoramic, Trees/Woods
Roof Type Metal
Building
Lot Description Irregular Lot, Landscaped, Level, Trees-Medium (20 Ft - 40 Ft), Trees-Moderate, Views
Foundation Slab
Sewer Septic Tank
Water Public
Structure Type Stone,Stucco
New Construction No
Schools
Elementary Schools Parkside
Middle Schools Stiles
High Schools Rouse
School District Leander Isd
Others
Acceptable Financing Cash, Conventional, VA Loan
Listing Terms Cash, Conventional, VA Loan
Special Listing Condition Standard
Read Less
Bought with RE/MAX Capital City
NEARBY SCHOOLS & BUSINESSES
GET MORE INFORMATION