
For more information regarding the value of a property, please contact us for a free consultation.
3317 S Pace Bend RD Spicewood, TX 78669
Want to know what your home might be worth? Contact us for a FREE valuation!

Our team is ready to help you sell your home for the highest possible price ASAP
Key Details
Property Type Single Family Home
Sub Type Single Family Residence
Listing Status Sold
Purchase Type For Sale
Square Footage 4,499 sqft
Subdivision Groves At Paleface Park
MLS Listing ID 4139315
Style 1st Floor Entry
Bedrooms 4
Full Baths 4
Half Baths 1
Year Built 2023
Tax Year 2022
Lot Size 2.650 Acres
Property Sub-Type Single Family Residence
Property Description
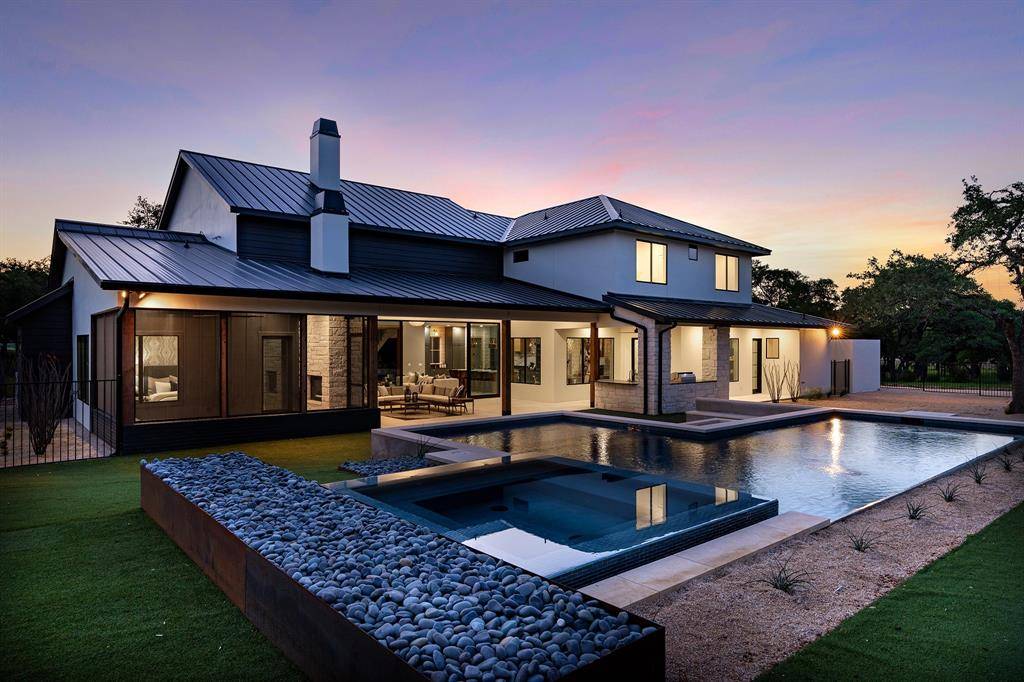
Welcome to 3317 S. Pace Bend Rd. This custom new build home is located on 2.65 acres and is a true gem. Built to last by Dash Custom Homes, the homes floor plan boasts an open and inviting space with high end touches throughout. Spread across a generous floor plan with 2 primary suites downstairs, 2 guest suites upstairs, 4.5 baths, office, wine nook, game room downstairs with full bar, large utility with mud bench, upstairs playroom, and over 500sqft of accessible attic space from the upstairs living. No expense spared in the design of the state of the art gourmet kitchen complete with a huge white oak center island, Signature Kitchen Suites appliances with 48” dual fuel range, 30” column refrigerator and freezer, and quartz countertops. This home is ideal for hosting memorable gatherings with multiple areas to entertain. Enjoy soaring vaulted and beamed ceilings in the great room with a floor to ceiling brick fireplace and wallpaper mural with white oak floating shelves. The downstairs game room features a full bar area with bar sink, ice maker, beverage fridge, and floating shelves. Upstairs has a large playroom with the perfect reading nook window seat with sconce lighting, built in desk for homework and built in shelving for storage. Outside enjoy a massive outdoor living space with a large covered patio with see through fireplace from covered patio to screened porch, outdoor kitchen with gas grill, beverage fridge, and sink and evenings sit by the fire pit for some smores. Oasis like backyard with minimal maintenance with drought resistant landscaping, artificial turf, sparkling pool with spa, and plenty of space to do a pickle ball or sports court. Enjoy the beauty of the Hill County in comfort and style. Located in the highly acclaimed Lake Travis ISD. Low tax rate.
Location
State TX
County Travis
Area Ls
Interior
Heating Central
Cooling Central Air
Flooring Brick, No Carpet, Tile, Wood
Fireplaces Number 2
Fireplaces Type Gas, See Through, Wood Burning
Exterior
Exterior Feature Gas Grill, Gutters Full, Outdoor Grill, Private Yard
Garage Spaces 4.0
Fence Wrought Iron
Pool Pool/Spa Combo, Tile
Community Features None
Utilities Available Electricity Connected, Phone Available, Sewer Connected, Water Connected
Waterfront Description None
View Hill Country
Roof Type Metal
Building
Lot Description Landscaped, Level, Native Plants, Private Maintained Road, Sprinkler - Drip Only/Bubblers, Sprinklers In Front, Trees-Heavy, Trees-Medium (20 Ft - 40 Ft), Xeriscape
Foundation Slab
Sewer Septic Tank
Water Well
Structure Type HardiPlank Type,Board & Batten Siding,Stone,Stucco
New Construction Yes
Schools
Elementary Schools West Cypress Hills
Middle Schools Lake Travis
High Schools Lake Travis
School District Lake Travis Isd
Others
Acceptable Financing Cash, Conventional
Listing Terms Cash, Conventional
Special Listing Condition Standard
Read Less
Bought with Kuper Sotheby's Itl Rlty
NEARBY SCHOOLS & BUSINESSES
GET MORE INFORMATION