
For more information regarding the value of a property, please contact us for a free consultation.
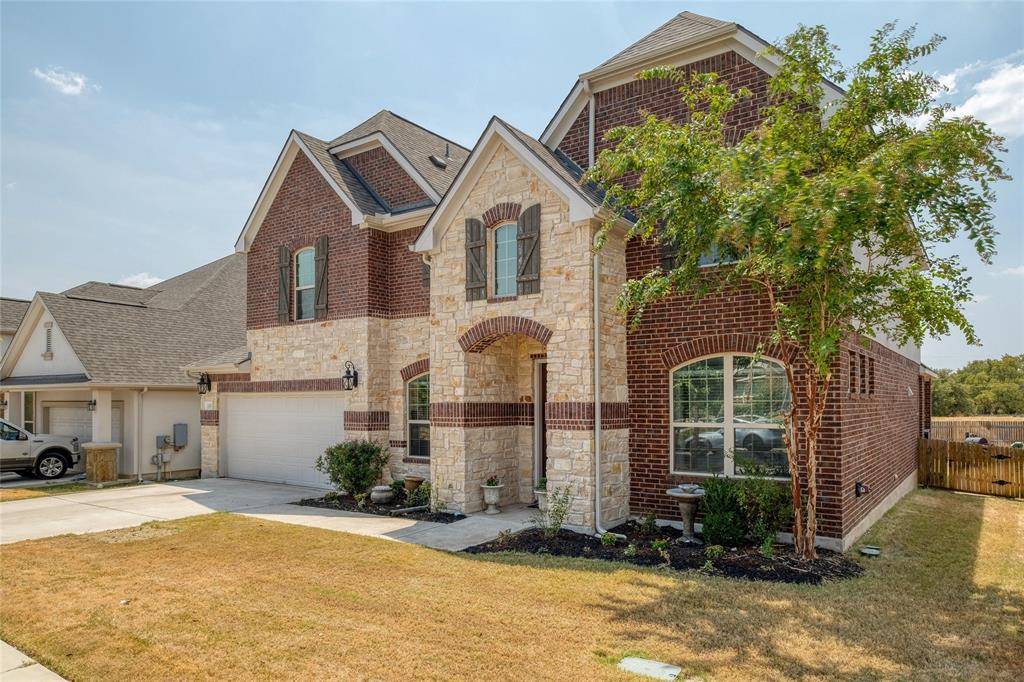
1229 Naranjo DR Georgetown, TX 78628
Want to know what your home might be worth? Contact us for a FREE valuation!

Our team is ready to help you sell your home for the highest possible price ASAP
Key Details
Property Type Single Family Home
Sub Type Single Family Residence
Listing Status Sold
Purchase Type For Sale
Square Footage 3,290 sqft
Subdivision Georgetown Village Sub Ph 8 Sec 9
MLS Listing ID 9964328
Style 1st Floor Entry
Bedrooms 4
Full Baths 3
Half Baths 1
Year Built 2016
Annual Tax Amount $11,366
Tax Year 2023
Lot Size 7,749 Sqft
Property Sub-Type Single Family Residence
Property Description
Imagine coming home to this beautiful two-story tucked away on a quiet street in Georgetown Village. Brimming with curb appeal, this home welcomes you with its fresh landscaping and eye-catching, two-toned masonry. Through the upgraded front door, the spacious entry reveals a dedicated office with French doors to the left and an airy dining room to the right. With plenty of space for a generous table and serving furniture, the dining room transitions through a small butler pantry to the kitchen beyond. Enjoy casual dinners at the oversized island or morning breakfast in the nook overlooking the backyard. Gleaming appliances and ample prep space make this kitchen a dream. Open to the living area with 20-ft. ceilings, the heart of this home is perfect for family connection or entertaining friends. Off the living room is the primary bedroom with an upgraded bump-out sitting area off the back of the house--perfect for reading or gazing on the tranquil greenbelt beyond. The primary bath features dual vanities, a corner garden tub, and a separate shower. The toilet area has its own small closet for toiletries while the main walk-in closet holds room for everything else. The utility room is just off the garage and a powder room is also located on the first floor. Head up the grand switchback staircase to the landing overlooking the family room. Two bedrooms share one bath (with outer vanity space), while the fourth bedroom has its own bathroom. A game/flex room connects to the media room beyond. Moving outside, you'll love the long covered porch and the large flat yard perfect for playing ball, gardening, or putting in a pool or playscape. No neighbors behind means more peace and quiet and more nature to enjoy. Don't miss this jewel of a home in Georgetown!
Location
State TX
County Williamson
Area Gtw
Interior
Heating Central, Natural Gas
Cooling Ceiling Fan(s), Central Air, Heat Pump
Flooring Carpet, Tile, Wood
Fireplaces Number 1
Fireplaces Type Family Room
Exterior
Exterior Feature Private Yard
Garage Spaces 2.0
Fence Back Yard, Fenced, Privacy, Wood
Pool None
Community Features Cluster Mailbox, Dog Park, Park
Utilities Available Electricity Connected, Natural Gas Connected, Sewer Connected, Water Connected
Waterfront Description None
View Park/Greenbelt, Rural, Trees/Woods
Roof Type See Remarks
Building
Lot Description Greenbelt, Back Yard, Level, Private, Sprinkler - Automatic, Trees-Small (Under 20 Ft), Trees-Sparse
Foundation Slab
Sewer MUD
Water MUD
Structure Type Brick Veneer,HardiPlank Type,Stone Veneer
New Construction No
Schools
Elementary Schools Raye Mccoy
Middle Schools Charles A Forbes
High Schools Georgetown
School District Georgetown Isd
Others
Acceptable Financing Cash, Conventional, FHA, VA Loan
Listing Terms Cash, Conventional, FHA, VA Loan
Special Listing Condition Standard
Read Less
Bought with All City Real Estate Ltd. Co
NEARBY SCHOOLS & BUSINESSES
GET MORE INFORMATION