
For more information regarding the value of a property, please contact us for a free consultation.
109 Ridgeview Horseshoe Bay, TX 78657
Want to know what your home might be worth? Contact us for a FREE valuation!

Our team is ready to help you sell your home for the highest possible price ASAP
Key Details
Property Type Single Family Home
Sub Type Single Family Residence
Listing Status Sold
Purchase Type For Sale
Square Footage 2,511 sqft
Price per Sqft $153
Subdivision Horseshoe Bay S
MLS Listing ID HLM156901
Style Craftsman,Ranch
Bedrooms 3
Full Baths 2
HOA Fees $24/ann
Year Built 1985
Lot Size 0.260 Acres
Property Sub-Type Single Family Residence
Property Description
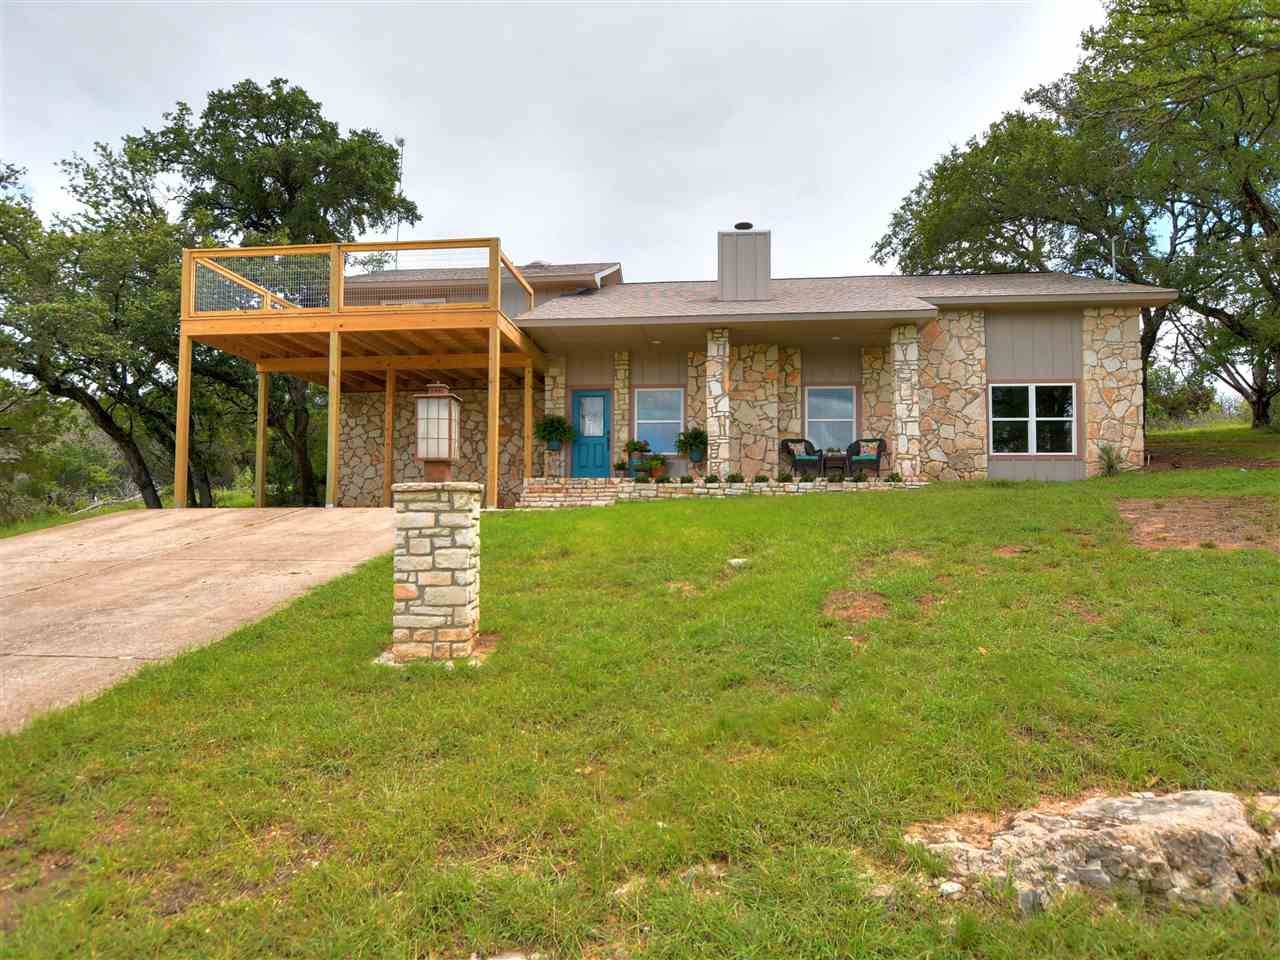
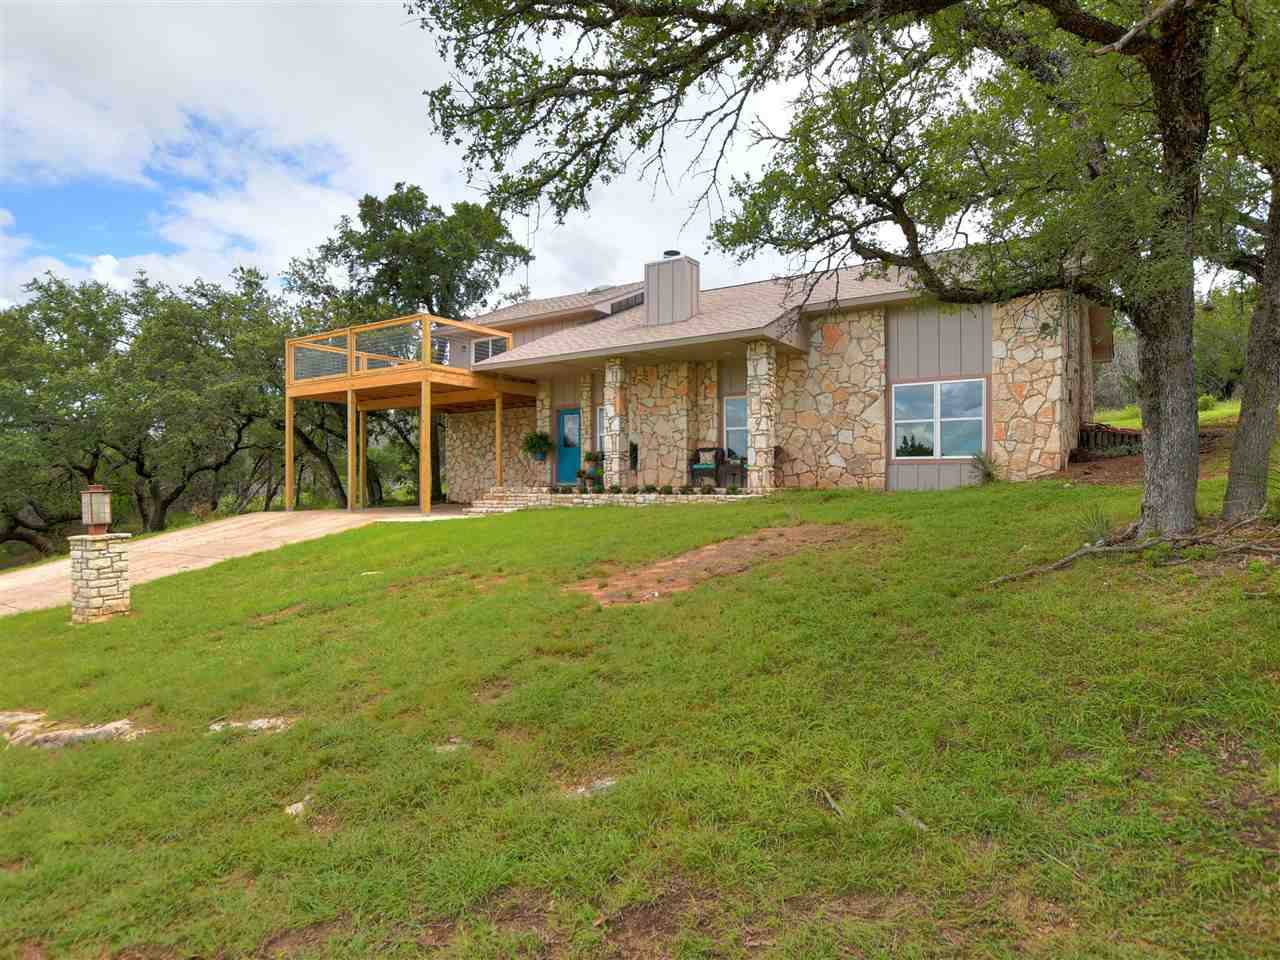
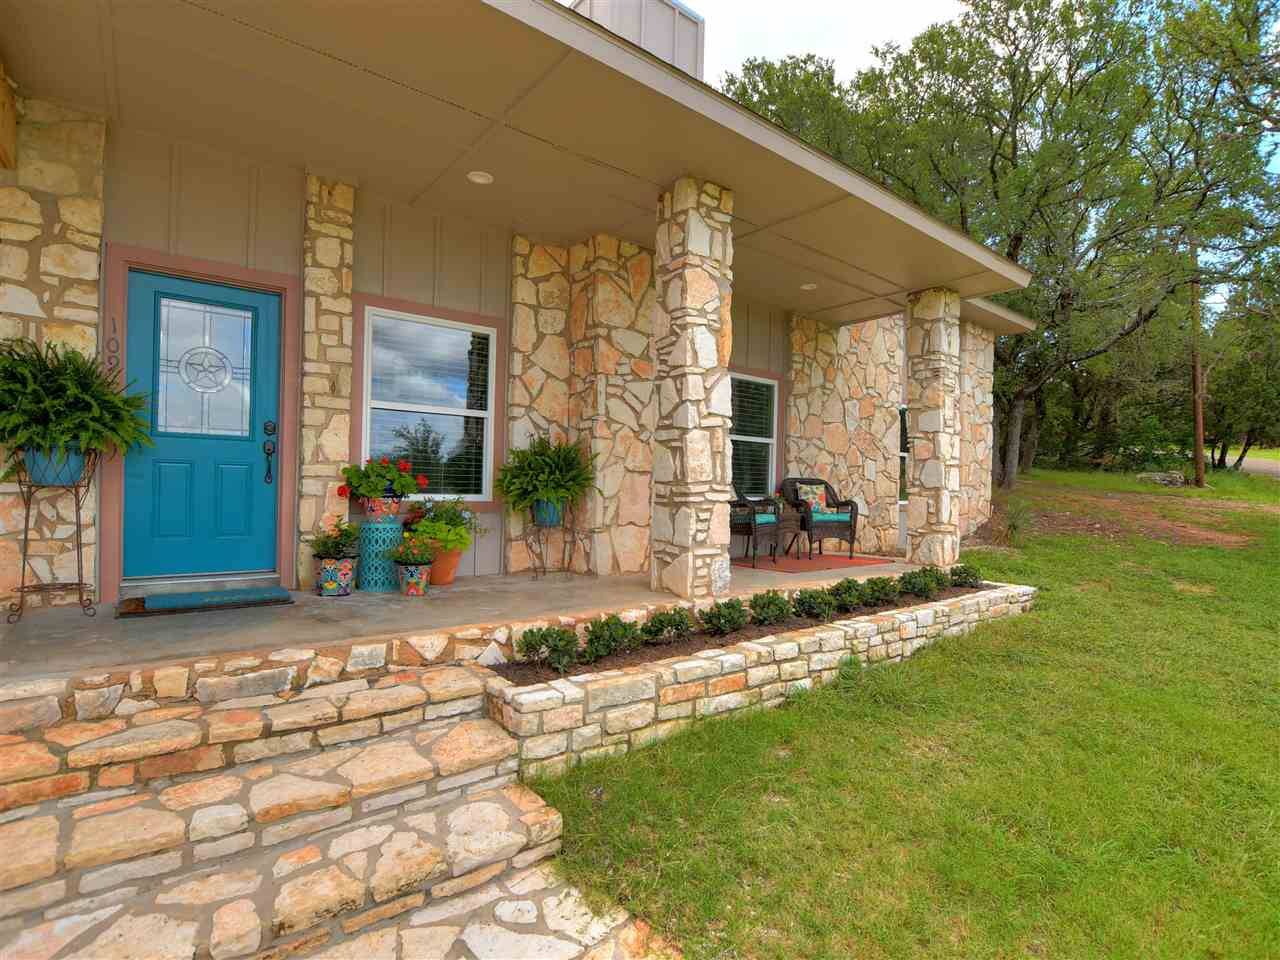
Eloquent, Private Horseshoe Bay Home with Amazing Hill Country Views! Step away from the hustle & bustle to your own private paradise in central Horseshoe Bay. This updated craftsman style home has a new composition roof & new hardi-panel, with stone accents. This unique floorplan is perfect for entertaining as a primary residence or a much sought after, tucked away, second home. As you enter the large main level great room with beautiful stone fireplace, inviting hearth, & soaring ceilings, welcomes you. This multi-purpose space serves as open living & dining areas. To the left, proceed thru the french doors to the expansive bonus room. This is the perfect den, movie room, hobby room, play room, or large office. This could possibly be transformed into a bunkroom for additional sleeping, if needed. Head to the next level for the breakfast area, breakfast bar, & updated kitchen. This stylish kitchen is beautifully equipped with stainless steel appliances & granite countertops. Ample cabinet space & countertop space awaits you! The floorplan offers a split style with the two auxiliary bedrooms behind the kitchen, sharing the secondary bath. These rooms offer a muted, soft palette with the third bedroom being enhanced by the beautiful rock half ledge. The main ensuite offers a large beamed ceiling bedroom and private bath. Step out to the attached sun deck to enjoy the evening breezes and beautiful sunsets. This gorgeous home is a show stopper and awaiting a new family to make it theirs! Check it out today!!
Location
State TX
County Burnet
Interior
Heating Central, Electric
Cooling Central Air
Flooring Carpet, Laminate, Tile
Fireplaces Type One
Exterior
Parking Features 2 Car Carport
View Hill Country, Panoramic
Roof Type Composition
Building
Story 1
Foundation Slab
Sewer Septic Tank
Water Public
Structure Type Wood Siding,HardiPlank Type,Stucco
Schools
School District Marble Falls
Read Less
NEARBY SCHOOLS & BUSINESSES
GET MORE INFORMATION