


For more information regarding the value of a property, please contact us for a free consultation.
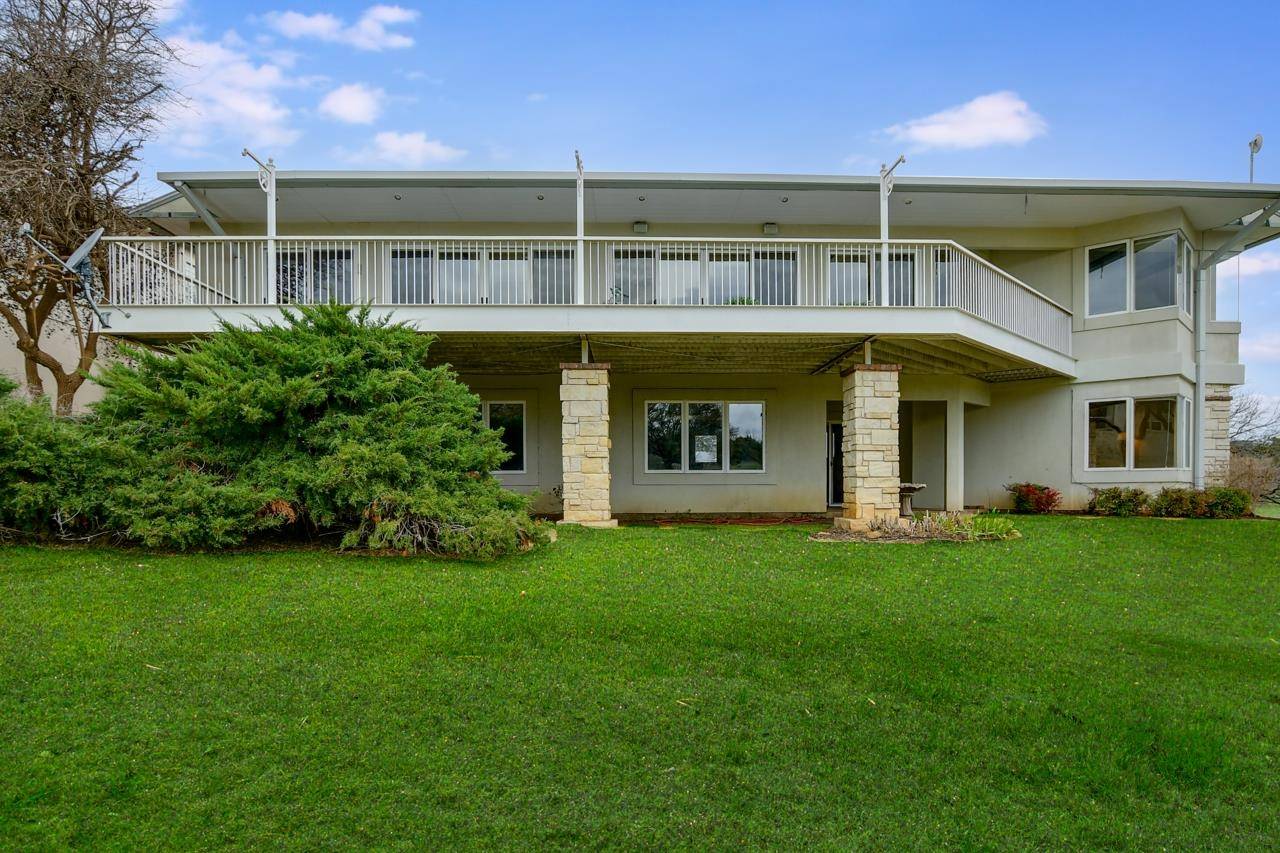
105 Mountain Home Horseshoe Bay, TX 78657
Want to know what your home might be worth? Contact us for a FREE valuation!

Our team is ready to help you sell your home for the highest possible price ASAP
Key Details
Property Type Single Family Home
Sub Type Single Family Residence
Listing Status Sold
Purchase Type For Sale
Square Footage 4,219 sqft
Price per Sqft $212
Subdivision Horseshoe Bay W
MLS Listing ID HLM159467
Style Custom
Bedrooms 3
Full Baths 3
Half Baths 1
Year Built 2001
Lot Size 9,583 Sqft
Property Sub-Type Single Family Residence
Property Description
Located on a quiet cul-de-sac, this unique custom home generates excitement the moment you step through the door. The open design of the living room, dining room, and kitchen has cathedral ceilings with architectural beams and clearstory windows that bring northern light into the space. These spaces are bordered by a full wall of floor-to-ceiling windows featuring a panoramic view of the 4th green on the Apple Rock golf course. The home offers convenient living with kitchen, garage, common areas, owners' suite and utility all on one level. Adjacent to the large kitchen is a butler's pantry with space for a second refrigerator and plenty of storage. Off the kitchen is a private den with fireplace and wet bar. The spacious dining and living room areas include a fireplace and powder room. The owners' suite includes a fireplace in the bedroom, bath with double vanities, soaking tub, pass thru for laundry to the utility room, and tiled shower. Beyond the bath is a large owners' closet with separate cedar-lined closet. The walk-out lower level has 2 guest bedrooms, each with ensuite bath. The rest of the lower level is a studio and a large (567 sq. ft.) unimproved space totaling approximately 925 square feet. This expansion space is complete with, electrical, A/C ducts and stubbed in plumbing. Possible uses are: bedrooms and bath, game room, media room, office and storage. These spaces and one of the guest bedrooms share the view of the 4th green. This property is well priced and offered as is.
Location
State TX
County Llano
Zoning R-1
Interior
Heating Central, Electric, Propane
Cooling Central Air
Flooring Carpet, Hard Tile
Fireplaces Type Two, Gas Log
Exterior
Exterior Feature Balcony, Rain Gutters, Sprinkler System
Parking Features 2 Car Attached Garage, Garage Door Opener, Front Entry
Fence None
View Golf Course, Hill Country, Panoramic
Roof Type Metal
Building
Story 2
Foundation Slab
Sewer Public Sewer
Water Public
Structure Type Wood Siding,Brick,Stone,Stucco
Schools
School District Llano
Read Less
NEARBY SCHOOLS & BUSINESSES
GET MORE INFORMATION