
For more information regarding the value of a property, please contact us for a free consultation.
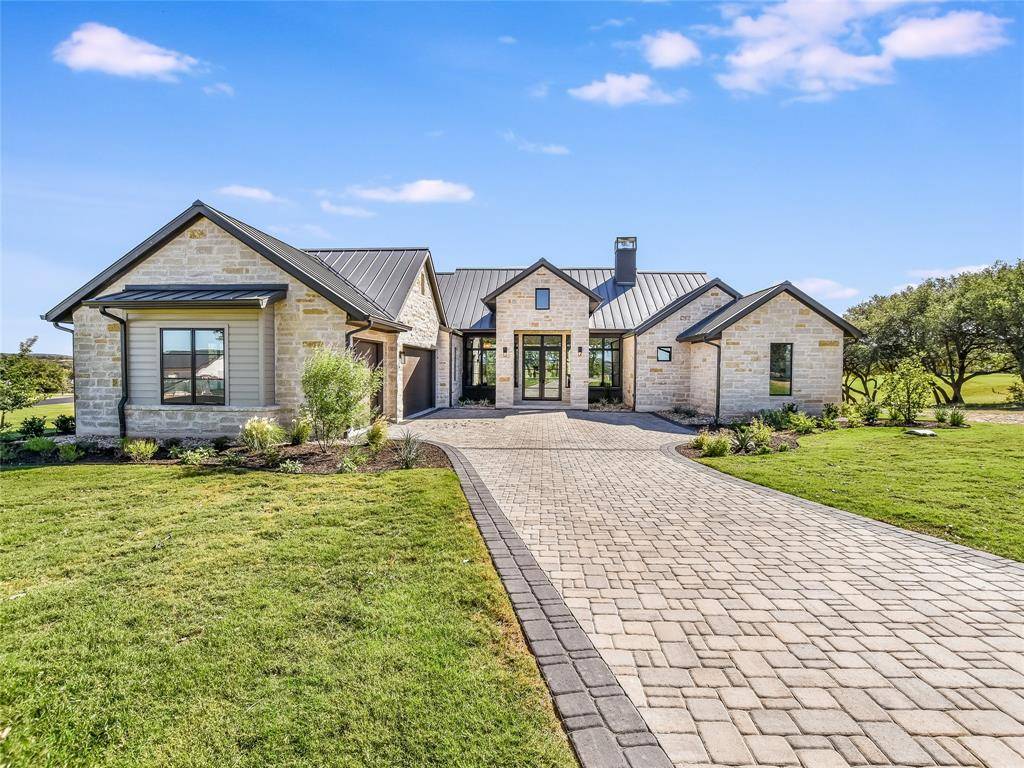
2705 Stableford CT Spicewood, TX 78669
Want to know what your home might be worth? Contact us for a FREE valuation!

Our team is ready to help you sell your home for the highest possible price ASAP
Key Details
Property Type Single Family Home
Sub Type Single Family Residence
Listing Status Sold
Purchase Type For Sale
Square Footage 3,736 sqft
Subdivision Lakecliff On Lake Travis Sec 9
MLS Listing ID 2022071
Style 1st Floor Entry,Single level Floor Plan
Bedrooms 4
Full Baths 4
HOA Fees $102/ann
Year Built 2022
Tax Year 2022
Lot Size 0.980 Acres
Property Sub-Type Single Family Residence
Property Description
Introducing 2705 Stableford Cove, an exceptional masterpiece meticulously crafted by the renowned builder, Canyon Homes. This extraordinary residence is nestled at the end of a private driveway, offering an exclusive setting that sets it apart from the rest. Gracing the landscape with its elegance, this home presents a well-appointed layout featuring four spacious bedrooms and four full baths, encompassing a total of 3,736 square feet of thoughtfully designed and usable space. Positioned on a generously sized corner lot spanning almost an acre, the property's allure is heightened by its breathtaking rear views that extend over the lush expanse of the adjacent golf course. A range of carefully selected upgrades seamlessly enhance the living experience, providing an unparalleled level of comfort and sophistication. The incorporation of two tankless water heaters is a testament to the home's commitment to efficiency and modern living. The inclusion of epoxy floors in the garage not only enhances the aesthetic appeal but also contributes to the functionality of the space. Foam insulation, high ceilings, beautiful fixtures and custom lighting make this home modern and timeless. Living the Lakecliff lifestyle means having access to a carefully curated collection of amenities that include golf, racquet ball, tennis and fitness. It's more than just a place to live—it's a gateway to a dynamic and fulfilling way of life.
Location
State TX
County Travis
Area Lw
Interior
Heating Propane
Cooling Central Air
Flooring Tile, Wood
Fireplaces Number 2
Fireplaces Type Great Room, Primary Bedroom, Propane, Stone
Exterior
Exterior Feature Gas Grill, Lighting, Outdoor Grill, Private Yard, See Remarks
Garage Spaces 3.0
Fence None
Pool None
Community Features Clubhouse, Cluster Mailbox, Common Grounds, Controlled Access, Curbs, Fitness Center, Gated, Golf, High Speed Internet, Lock and Leave, Planned Social Activities, Playground, Pool, Putting Green, Restaurant, Sidewalks, Sport Court(s)/Facility, Tennis Court(s), Underground Utilities
Utilities Available Cable Available, Electricity Connected, Phone Available, Propane, Sewer Connected, Underground Utilities, Water Connected
Waterfront Description None
View Golf Course, Hill Country, Trees/Woods
Roof Type Metal
Building
Lot Description Back Yard, Backs To Golf Course, Corner Lot, Cul-De-Sac, Front Yard, Landscaped, Native Plants, Near Golf Course, Private, Private Maintained Road, Sprinkler - Automatic, Trees-Small (Under 20 Ft), Views
Foundation Slab
Sewer Private Sewer
Water Private
Structure Type Spray Foam Insulation,Masonry – Partial,Wood Siding,Stone Veneer,Stucco
New Construction Yes
Schools
Elementary Schools Marble Falls
Middle Schools Marble Falls
High Schools Marble Falls
School District Marble Falls Isd
Others
Acceptable Financing Cash, Conventional, FHA
Listing Terms Cash, Conventional, FHA
Special Listing Condition Standard
Read Less
Bought with Best of Texas Real Estate
NEARBY SCHOOLS & BUSINESSES
GET MORE INFORMATION