
For more information regarding the value of a property, please contact us for a free consultation.
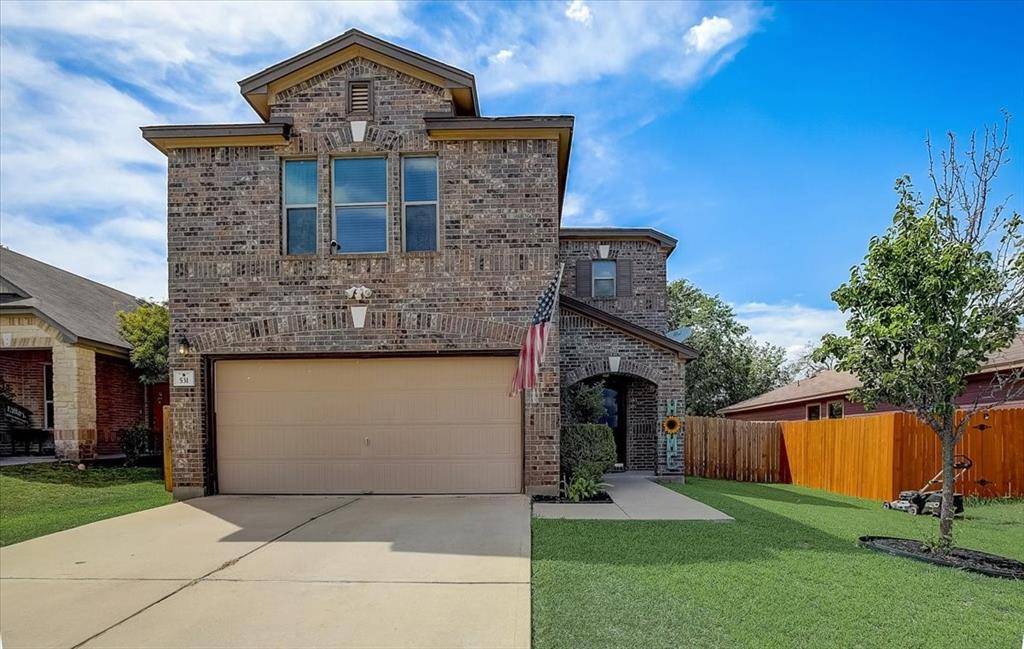
531 New Country RD Kyle, TX 78640
Want to know what your home might be worth? Contact us for a FREE valuation!

Our team is ready to help you sell your home for the highest possible price ASAP
Key Details
Property Type Single Family Home
Sub Type Single Family Residence
Listing Status Sold
Purchase Type For Sale
Square Footage 1,964 sqft
Subdivision Waterleaf Ph B Sec 2
MLS Listing ID 6970819
Bedrooms 4
Full Baths 2
Half Baths 1
HOA Fees $31/mo
Year Built 2009
Annual Tax Amount $5,683
Tax Year 2022
Lot Size 5,858 Sqft
Property Sub-Type Single Family Residence
Property Description
Welcome to your ideal home in the charming Waterleaf Neighborhood! This delightful residence boasts 4 bedrooms and 2.5 bathrooms, ensuring ample space for comfortable living. As you step onto the covered front porch, you'll appreciate the inviting entryway complete with a storm door. Inside, you'll discover a thoughtfully designed open concept floorplan that creates a seamless flow throughout the home. The entire house features beautiful tile flooring and the bedrooms are conveniently situated on the upper level, providing privacy and tranquility.
The main floor showcases a spacious open floorplan, highlighted by a well-appointed kitchen. Here, you'll find generous countertop space, abundant cabinets for all your storage needs, and a window above the sink that offers a view of the backyard, adorned with majestic mature trees. Upstairs, you'll find three guest rooms that offer versatility for accommodating family, friends, or creating a home office or hobby space. The primary bedroom features a cozy nook for additional relaxation or work space. The master bathroom boasts a double vanity and is complemented by a generously sized walk-in closet. Step outside into your private oasis and discover a covered patio with extended decking, perfect for entertaining or enjoying a peaceful morning coffee. The property also includes a front and back sprinkler system. The 2-car attached garage comes equipped with an automatic opener and a water softener is included!! Enjoy peace of mind with a NEW ROOF and HVAC!!
The Waterleaf neighborhood offers a host of amenities for residents to enjoy, including playgrounds, a swimming pool, and access to Hiking/Biking/Jogging trails, allowing you to fully embrace an active and healthy lifestyle.
Don't miss this incredible opportunity to make this house your home sweet home. Schedule a showing today and experience the beauty and convenience this property has to offer!
Location
State TX
County Hays
Area Hh
Interior
Heating Central, Electric
Cooling Central Air, Electric
Flooring Tile
Exterior
Exterior Feature Private Yard
Garage Spaces 2.0
Fence Wood
Pool None
Community Features Cluster Mailbox, Park, Pool
Utilities Available Electricity Connected, Natural Gas Not Available, Sewer Connected, Water Connected
Waterfront Description None
View None
Roof Type Composition,Shingle
Building
Lot Description Sprinklers In Rear, Sprinklers In Front, Trees-Medium (20 Ft - 40 Ft)
Foundation Slab
Sewer Public Sewer
Water Public
Structure Type Brick Veneer,HardiPlank Type,Masonry – Partial
New Construction No
Schools
Elementary Schools Tobias
Middle Schools Laura B Wallace
High Schools Lehman
School District Hays Cisd
Others
Acceptable Financing Cash, Conventional, FHA, VA Loan
Listing Terms Cash, Conventional, FHA, VA Loan
Special Listing Condition Standard
Read Less
Bought with Non Member
NEARBY SCHOOLS & BUSINESSES
GET MORE INFORMATION