
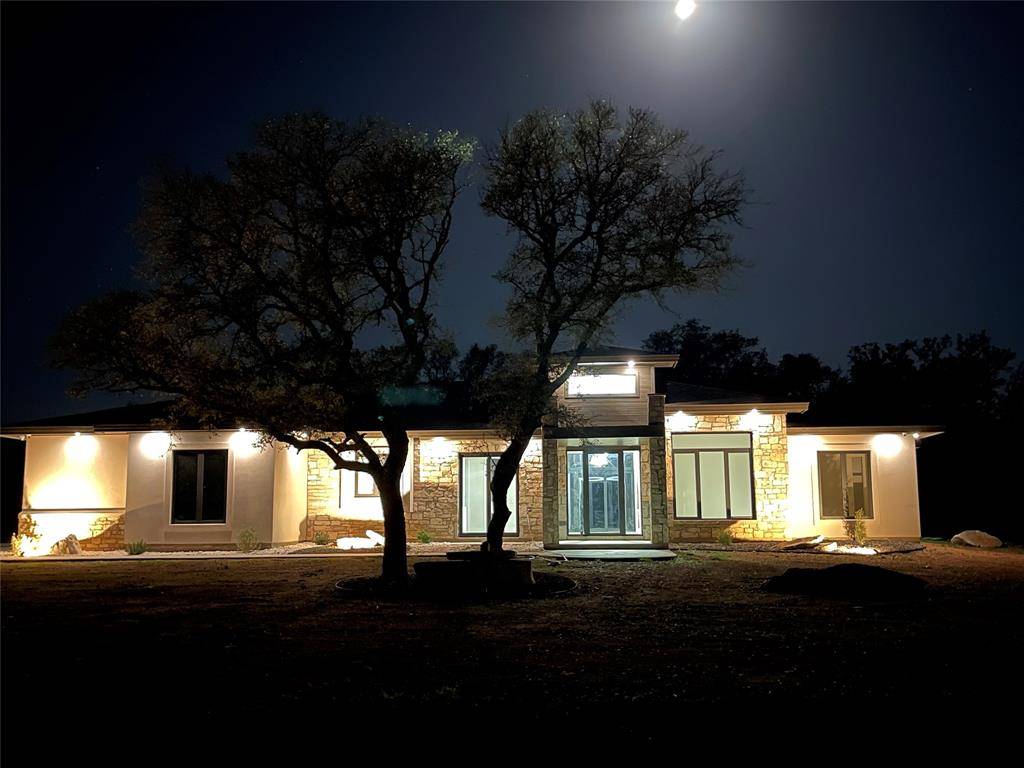
For more information regarding the value of a property, please contact us for a free consultation.
308 Oakpark DR Spicewood, TX 78669
Want to know what your home might be worth? Contact us for a FREE valuation!

Our team is ready to help you sell your home for the highest possible price ASAP
Key Details
Property Type Single Family Home
Sub Type Single Family Residence
Listing Status Sold
Purchase Type For Sale
Square Footage 3,200 sqft
Subdivision Spicewood Trails
MLS Listing ID 3987324
Bedrooms 3
Full Baths 3
Half Baths 1
HOA Fees $58/ann
Year Built 2022
Annual Tax Amount $15,152
Tax Year 2023
Lot Size 1.000 Acres
Property Sub-Type Single Family Residence
Property Description
Nestled gracefully on a serene one-acre parcel within the Spicewood Trails community, this exquisite Custom Built Home truly shines. Boasting 3 Bedrooms, 3.5 Bathrooms, and a spacious 3 Car Garage, it seamlessly blends thoughtful design with functionality.
The open-concept layout masterfully channels natural light, gracefully accentuating the Modern/Contemporary aesthetics that define this residence. European sliding glass doors adorn the living room, master suite, and a secondary bedroom, harmonizing beautifully with expansive European Windows, infusing every corner with sunlight. The kitchen, a masterpiece adorned with Kinzini's refined European cabinetry and high-end GE Stainless Steel Appliances, is a culinary enthusiast's dream. An electric fireplace by Napoleon adds a touch of elegance and warmth to the living room.
This home is a testament to meticulous craftsmanship, featuring distinctive elements like soaring 15' ceilings in the living area, luxurious Engineered Hardwood Oak Flooring, and opulent Quartz Countertops throughout. A Tankless Hot Water Heater, Grohe Modern fixtures, and a hardwired security camera system underscore the modernity. The wet bar, complete with a beverage fridge and wine storage, promises delightful gatherings.
Step out to the expansive patio area, featuring a Tongue & Groove Ceiling, tiled flooring, and outdoor fans - a serene oasis to savor the Hill Country's tranquility. The Master Closet is awaiting your personal touch.
Spicewood Trails is not just a community; it's a lifestyle. With amenities such as high-speed fiber optic internet, an Event Barn, Dog Park, Playground, Fire-pit, and picturesque Walking Trails, it enriches daily life. Located a mere 10-minute drive from Marble Falls and 25 minutes from Bee Cave, this property effortlessly marries peaceful retreat living with proximity to essential conveniences.
Seize this remarkable opportunity to transform this exceptional property into your dream home!
Location
State TX
County Burnet
Area Lw
Interior
Heating Central, Fireplace(s)
Cooling Ceiling Fan(s), Central Air
Flooring Tile, Wood
Fireplaces Number 1
Fireplaces Type Electric
Exterior
Exterior Feature Electric Car Plug-in, Lighting
Garage Spaces 3.0
Fence None
Pool None
Community Features Cluster Mailbox, Dog Park, High Speed Internet, Playground, Underground Utilities
Utilities Available Electricity Connected, High Speed Internet, Propane, Sewer Connected, Underground Utilities, Water Connected
Waterfront Description None
View Trees/Woods
Roof Type Composition
Building
Lot Description Back Yard, Cleared, Landscaped, Sprinklers In Front, Many Trees
Foundation Slab
Sewer Aerobic Septic
Water Private
Structure Type Stone,Stucco
New Construction Yes
Schools
Elementary Schools Spicewood (Marble Falls Isd)
Middle Schools Marble Falls
High Schools Marble Falls
School District Marble Falls Isd
Others
Acceptable Financing Cash
Listing Terms Cash
Special Listing Condition Standard
Read Less
Bought with Realty Austin
NEARBY SCHOOLS & BUSINESSES
GET MORE INFORMATION