
For more information regarding the value of a property, please contact us for a free consultation.
805 CR 421 Spicewood, TX 78669
Want to know what your home might be worth? Contact us for a FREE valuation!

Our team is ready to help you sell your home for the highest possible price ASAP
Key Details
Property Type Single Family Home
Sub Type Single Family Residence
Listing Status Sold
Purchase Type For Sale
Square Footage 3,291 sqft
Subdivision Camp Lewis
MLS Listing ID 8941210
Bedrooms 3
Full Baths 3
Year Built 2008
Tax Year 2022
Lot Size 4.612 Acres
Property Sub-Type Single Family Residence
Property Description
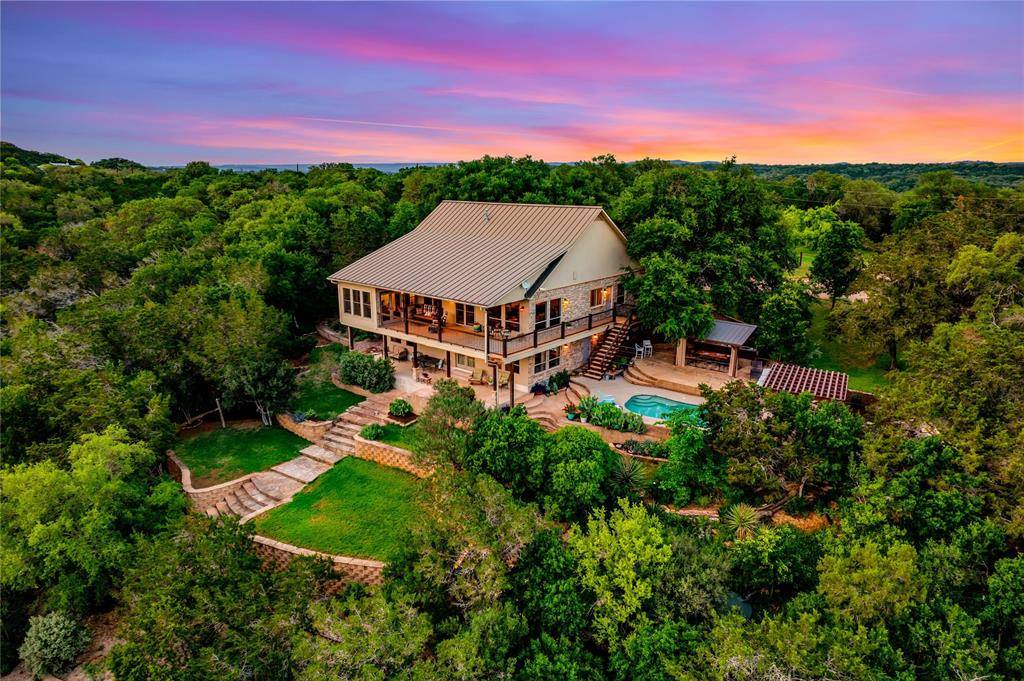
*Premier Hill Country Living – A Property Like No Other* A gorgeous hill country, cove-front property situated on 4.6 beautifully landscaped acres – nestled among majestic oaks and elms in a small, private community on a dead-end street, this luxury residential estate offers the ultimate lifestyle. The serene setting, abundant nature, wildlife and quiet surroundings are phenomenal, and the stunning property is truly a sight to behold. The home is custom-built with 3291 sqft of interior space, gloriously presented with engineered wood floors, feature lighting and plenty of natural light. Spacious and open-plan with a vaulted ceiling and panoramic water views, the main living area provides the perfect heart of the home, and the gourmet kitchen comes beautifully equipped. The sun room makes an ideal breakfast corner, and the lounge comes fitted with a projector and screen for movie nights. Outside, the porches add a further 1172 sqft space, including the sparkling in-ground pool, outdoor kitchen, and the covered balcony with its breathtaking views of the cove and country (perfect for morning coffee and sunset wine). Beyond the home, the fenced organic garden will delight those with green fingers, and between the 25x30-foot barn and detached 2-car garage, there's plenty of parking space. The property comes with a private community park, boat ramp, 5000-gallon water tank, 3 water collection tanks, a shared well and an additional pump to lake. Just minutes from the Highway 71 growth corridor, residents will find restaurants, shopping, golf, wineries, live music and more within easy reach.
Location
State TX
County Burnet
Area Bu
Interior
Heating Central
Cooling Central Air
Flooring Tile, Wood
Fireplaces Number 1
Fireplaces Type Living Room
Exterior
Exterior Feature Balcony, Garden, Rain Gutters, Private Yard
Garage Spaces 3.0
Fence Fenced, Privacy
Pool Fenced, In Ground, Outdoor Pool
Community Features Fishing, Lake, Park
Utilities Available Electricity Connected, Propane, Water Connected
Waterfront Description Waterfront
View Hill Country, Lake, Panoramic, Trees/Woods
Roof Type Metal
Building
Lot Description Greenbelt, Garden, Landscaped, Level, Native Plants, Private, Public Maintained Road, Sloped Down, Trees-Large (Over 40 Ft), Many Trees
Foundation Slab
Sewer Septic Tank
Water Cistern, Well
Structure Type Masonry – All Sides
New Construction No
Schools
Elementary Schools Spicewood (Marble Falls Isd)
Middle Schools Marble Falls
High Schools Marble Falls
School District Marble Falls Isd
Others
Acceptable Financing Cash, Conventional
Listing Terms Cash, Conventional
Special Listing Condition Standard
Read Less
Bought with Central Austin Real Estate
NEARBY SCHOOLS & BUSINESSES
GET MORE INFORMATION