
For more information regarding the value of a property, please contact us for a free consultation.
2605 Glen Field DR Cedar Park, TX 78613
Want to know what your home might be worth? Contact us for a FREE valuation!

Our team is ready to help you sell your home for the highest possible price ASAP
Key Details
Property Type Single Family Home
Sub Type Single Family Residence
Listing Status Sold
Purchase Type For Sale
Square Footage 2,408 sqft
Subdivision Coventry Xing
MLS Listing ID 9289681
Bedrooms 4
Full Baths 2
Half Baths 1
HOA Fees $8/Semi-Annually
Year Built 2000
Tax Year 2023
Lot Size 6,172 Sqft
Property Sub-Type Single Family Residence
Property Description
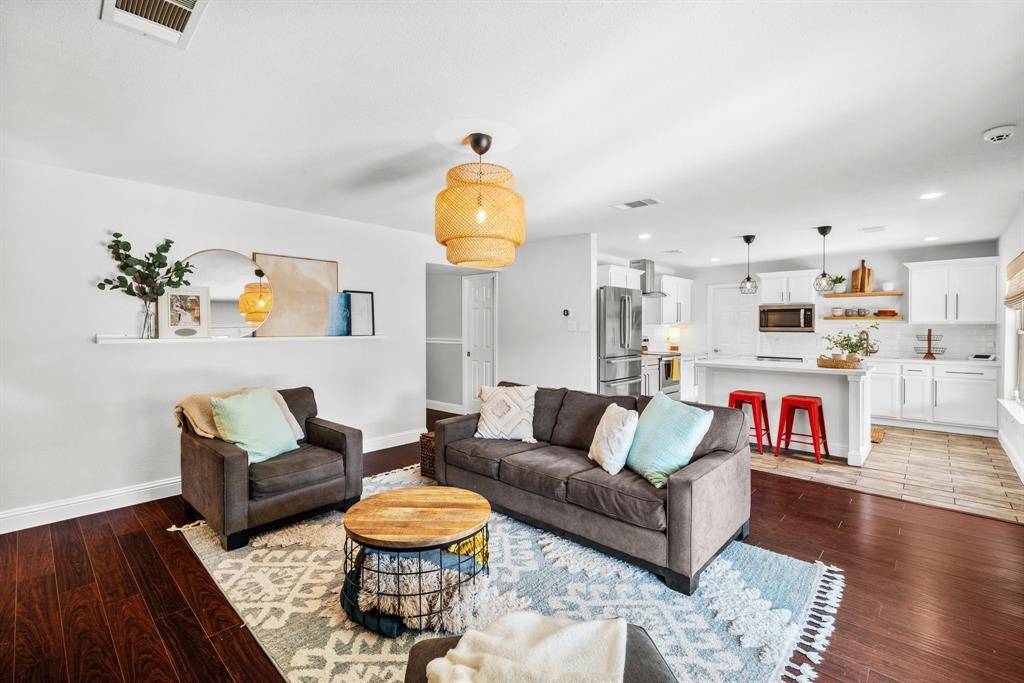
Nestled within the charming community of Coventry Crossing & within walking distance to Leander High School, this meticulously updated 2-story home offers both elegance & comfort. The thoughtfully designed interior has been updated with exquisite wood-look tile & laminate flooring throughout the main living areas. The abundance of natural light that dances through the large windows creates an inviting & welcoming atmosphere. As you step through the entryway, you're greeted by a formal living room adorned with a striking wall of custom built-in bookcases, showcasing the perfect blend of style & functionality. Adjacent to this, a formal dining room adorned with a modern chandelier sets the scene for unforgettable gatherings. Beyond the entryway unfolds a spacious family room, seamlessly connecting with the eat-in kitchen. The kitchen is a chef's dream, featuring a center island, breakfast bar, modern white cabinetry, stunning quartz countertops, a classic subway tile backsplash, a large pantry, & sleek stainless-steel appliances. Upstairs, your private oasis awaits in the form of the primary bedroom. This retreat features a generously sized walk-in closet, ensuring your belongings are elegantly organized. The en-suite bath offers a delightful escape, adorned with new tile flooring, a modern vanity, & a soaking tub/shower combo. The 2nd floor also hosts 3 additional bedrooms, each offering its own unique charm. The shared bath on this level ensures convenience & comfort for all family members. Stepping outside, the fenced-in backyard has been thoughtfully enhanced with a sprawling covered concrete patio, accessible via elegant French doors. This outdoor haven is perfect for entertaining, dining al fresco, or simply enjoying the fresh air. Convenience is key, with a community park & playground just down the street. Plus, you're only a few miles away from shopping & dining options, making daily errands & indulgent outings a breeze. Schedule a showing today!
Location
State TX
County Williamson
Area Cln
Interior
Heating Central
Cooling Ceiling Fan(s), Central Air
Flooring Carpet, Laminate, Tile
Exterior
Exterior Feature Private Yard
Garage Spaces 2.0
Fence Back Yard, Fenced, Gate, Privacy, Wood
Pool None
Community Features Common Grounds, Park, Playground
Utilities Available Cable Connected, Electricity Connected, High Speed Internet, Sewer Connected, Water Connected
Waterfront Description None
View None
Roof Type Composition,Shingle
Building
Lot Description Back Yard, Front Yard, Interior Lot, Landscaped, Level, Private
Foundation Slab
Sewer Public Sewer
Water Public
Structure Type HardiPlank Type,Masonry – Partial,Stucco
New Construction No
Schools
Elementary Schools Knowles
Middle Schools Running Brushy
High Schools Leander High
School District Leander Isd
Others
Acceptable Financing Cash, Conventional, FHA, VA Loan
Listing Terms Cash, Conventional, FHA, VA Loan
Special Listing Condition Standard
Read Less
Bought with Pacesetter Properties
NEARBY SCHOOLS & BUSINESSES
GET MORE INFORMATION