
For more information regarding the value of a property, please contact us for a free consultation.
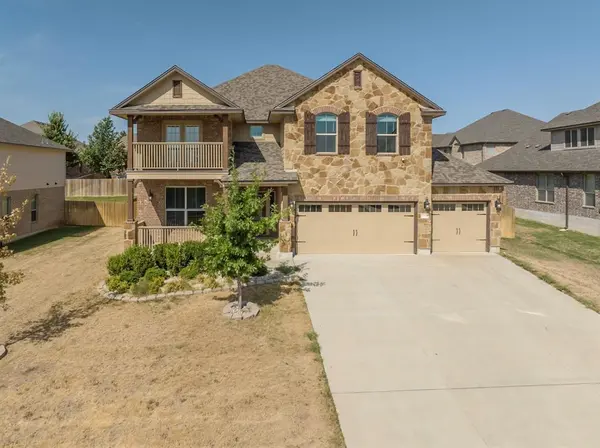
5514 Imogen DR Belton, TX 76513
Want to know what your home might be worth? Contact us for a FREE valuation!

Our team is ready to help you sell your home for the highest possible price ASAP
Key Details
Property Type Single Family Home
Sub Type Single Family Residence
Listing Status Sold
Purchase Type For Sale
Square Footage 3,130 sqft
Subdivision Three Creeks Ph I
MLS Listing ID 7357735
Sold Date -
Bedrooms 5
Full Baths 3
HOA Fees $40/qua
HOA Y/N Yes
Year Built 2019
Annual Tax Amount $11,470
Tax Year 2023
Lot Size 9,600 Sqft
Acres 0.2204
Property Sub-Type Single Family Residence
Source actris
Property Description
This home in Belton, Texas is truly a gem, located in the peaceful Three Creeks community equipped with amenities to include walking trails, Chalk Ridge Park, volleyball courts, pavilions, and access to Lampasas River. It's perfect for those who love to enjoy the outdoors, with a covered front porch and back patio that are great for relaxing during any time of day. This home offers a 3 car garage, 5 bedrooms, 3 bathrooms, office/ flex room, formal dining room, as well as a loft/ 2nd living area. The interior of the home is just as impressive, with several features that are sure to impress. The downstairs area of the home boasts stunning ceramic wood tile flooring throughout, giving it a modern and sleek look. The office with glass French doors provides a private and comfortable space for working from home. The formal dining room is perfect for hosting dinner parties and family gatherings, while the bedroom with a full bathroom is great for guests or as a private space for a family member. The kitchen is truly a chef's dream, with stainless steel appliances, granite countertops, a huge island with bar seating, cook top, double ovens, and white cabinets that give it a clean and sophisticated look. Upstairs, the home features 4 additional bedrooms, each with walk-in closets, providing plenty of space for a large family or guests. The loft/2nd living area is great for relaxation or as a space for kids to play. The primary bedroom is truly a showstopper, with an enormous size and a primary suite bathroom that includes a walk-in shower, garden tub, double vanities, and a massive closet, providing an oasis for homeowners to escape to after a long day. Overall, this home is perfect for those who value both style and comfort in a peaceful and welcoming community.
Location
State TX
County Bell
Area Bt
Rooms
Main Level Bedrooms 1
Interior
Interior Features Ceiling Fan(s), Granite Counters, Double Vanity, Eat-in Kitchen, High Speed Internet, Kitchen Island, Multiple Dining Areas, Multiple Living Areas, Open Floorplan, Pantry, Recessed Lighting, Smart Home, Smart Thermostat, Soaking Tub, Walk-In Closet(s)
Heating Central
Cooling Central Air
Flooring Carpet, Tile, See Remarks
Fireplace Y
Appliance Cooktop, Disposal, Dryer, Ice Maker, Microwave, Double Oven, Refrigerator, Washer
Exterior
Exterior Feature Balcony, Playground, See Remarks
Garage Spaces 3.0
Fence Back Yard, Privacy, Wood
Pool None
Community Features BBQ Pit/Grill, High Speed Internet, Picnic Area, Playground, Sidewalks, Street Lights, See Remarks
Utilities Available None
Waterfront Description None
View See Remarks
Roof Type Shingle
Accessibility None
Porch Front Porch, Patio
Total Parking Spaces 6
Private Pool No
Building
Lot Description None
Faces East
Foundation Concrete Perimeter
Sewer Public Sewer
Water Public
Level or Stories Two
Structure Type Brick Veneer,Masonry – Partial,Vinyl Siding
New Construction No
Schools
Elementary Schools Chisholm Trail
Middle Schools South Belton
High Schools Belton
School District Belton Isd
Others
HOA Fee Include See Remarks
Restrictions None
Ownership Fee-Simple
Acceptable Financing Assumable, Cash, Conventional, FHA, VA Loan
Tax Rate 2.5
Listing Terms Assumable, Cash, Conventional, FHA, VA Loan
Special Listing Condition Standard
Read Less
Bought with Non Member
NEARBY SCHOOLS & BUSINESSES
GET MORE INFORMATION