
For more information regarding the value of a property, please contact us for a free consultation.
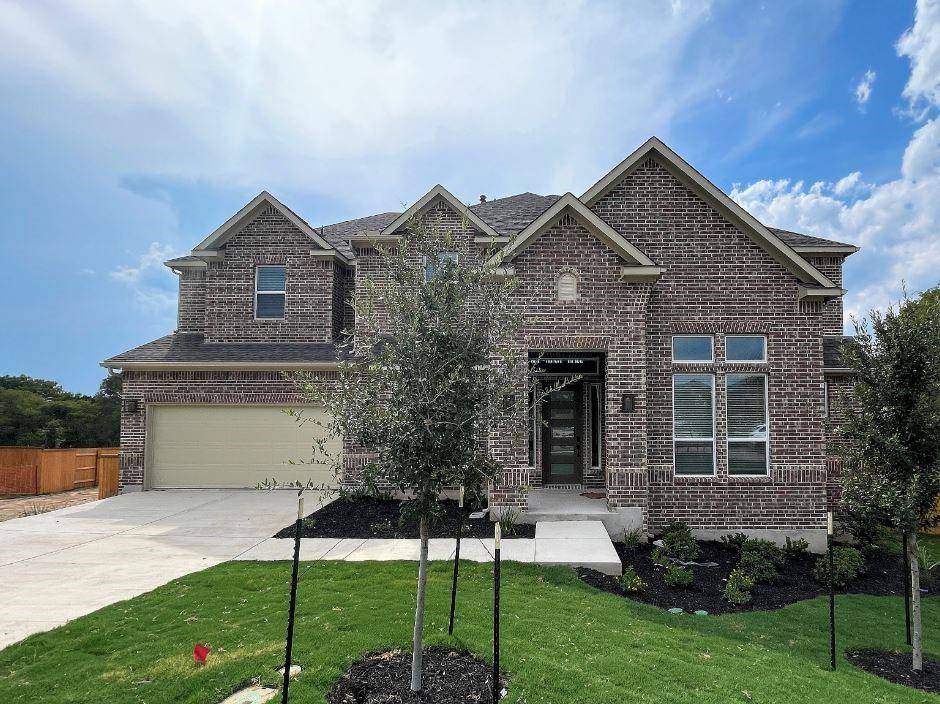
404 Milam Creek DR Kyle, TX 78640
Want to know what your home might be worth? Contact us for a FREE valuation!

Our team is ready to help you sell your home for the highest possible price ASAP
Key Details
Property Type Single Family Home
Sub Type Single Family Residence
Listing Status Sold
Purchase Type For Sale
Square Footage 4,327 sqft
Subdivision 6 Creeks
MLS Listing ID 3118765
Bedrooms 5
Full Baths 4
Half Baths 1
HOA Fees $66/ann
Year Built 2023
Tax Year 2022
Lot Size 0.319 Acres
Property Sub-Type Single Family Residence
Property Description
Built by Taylor Morrison, Ready Now - Arabella offers elegant and often unique features you won't find in many homes. A home office and a formal dining room sit at the front of the home. A hallway leads you past the powder bath and then you then enter the heart of the home. The inviting open kitchen is designed for functionality, but also for eye appeal. To the back of the house, a sitting area with large windows lends sophistication and an extra sense of comfort to the large master bedroom. The master bath is reached through French doors. The first thing you're likely to see is the irresistible tub offset by a lovely window. The separate shower is surrounded by a glass encasement. A huge walk-in closet gives you all the room you need for organizing your wardrobe. Upstairs feels light, airy and open. A catwalk looks down into the great room and foyer. A game room provides lots of room for leisure-time fun. The remaining three bedrooms and two full baths complete the floor, along with a planning area and media room. Structural options added include: Additional bedroom with bath downstairs and study.
Location
State TX
County Hays
Area Hh
Interior
Heating Central
Cooling Central Air
Flooring Carpet, Tile, Vinyl
Exterior
Exterior Feature Gutters Full
Garage Spaces 2.0
Fence Fenced, Wood, Wrought Iron
Pool None
Community Features BBQ Pit/Grill, Cluster Mailbox, Common Grounds, Curbs, Google Fiber, Park, Pool, Sidewalks, Street Lights, Underground Utilities
Utilities Available Cable Available, Electricity Connected, High Speed Internet, Natural Gas Connected, Phone Available, Sewer Connected, Underground Utilities, Water Connected
Waterfront Description None
View Park/Greenbelt
Roof Type Composition
Building
Lot Description Greenbelt, Cul-De-Sac, Pie Shaped Lot, Sprinkler - Automatic
Foundation Slab
Sewer Public Sewer
Water Public
Structure Type Brick
New Construction Yes
Schools
Elementary Schools Laura B Negley
Middle Schools R C Barton
High Schools Jack C Hays
School District Hays Cisd
Others
Acceptable Financing Cash, Conventional, FHA, VA Loan
Listing Terms Cash, Conventional, FHA, VA Loan
Special Listing Condition Standard
Read Less
Bought with Non Member
NEARBY SCHOOLS & BUSINESSES
GET MORE INFORMATION