
For more information regarding the value of a property, please contact us for a free consultation.
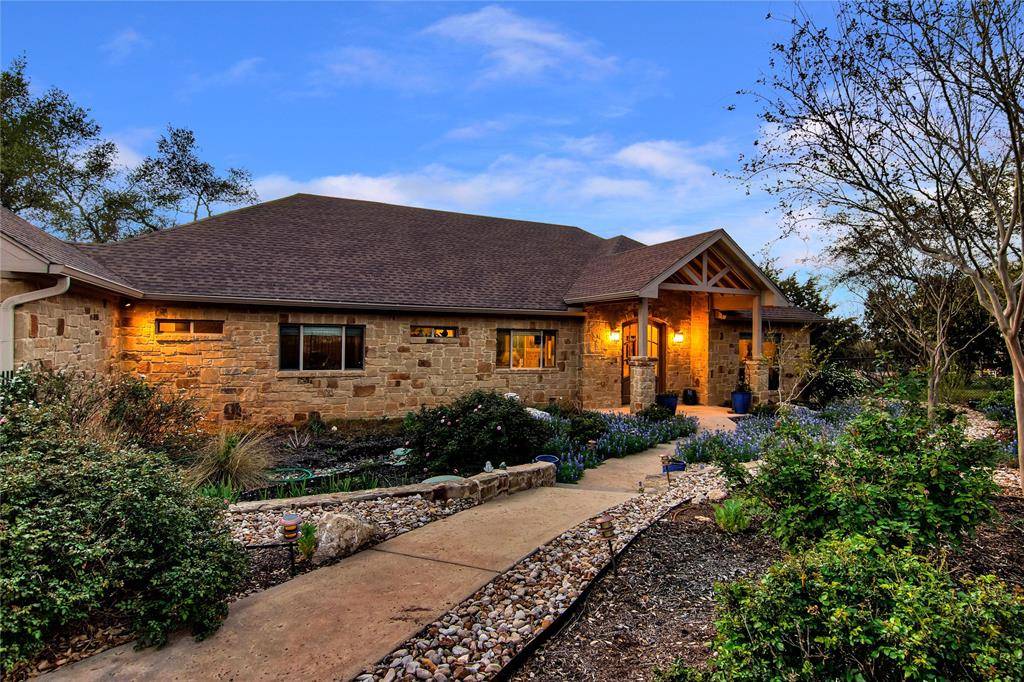
808 Cowal DR S Spicewood, TX 78669
Want to know what your home might be worth? Contact us for a FREE valuation!

Our team is ready to help you sell your home for the highest possible price ASAP
Key Details
Property Type Single Family Home
Sub Type Single Family Residence
Listing Status Sold
Purchase Type For Sale
Square Footage 2,103 sqft
Subdivision Briarcliff Inc Sec 14
MLS Listing ID 2090294
Bedrooms 3
Full Baths 2
HOA Fees $26/ann
Year Built 2014
Annual Tax Amount $4,862
Tax Year 2022
Lot Size 0.552 Acres
Property Sub-Type Single Family Residence
Property Description
New Price! *Immaculate 1-story property on a double lot with full stone exterior and modern features backing to green space* Make your move to your dream home in the heart of the Briarcliff neighborhood, manifesting as this custom-built property that offers the perfect blend of comfort, space, and style. With a clever three-bedroom two-bathroom floor plan sprawling across 2,103 sqft, you'll have plenty of space to enjoy. Step inside and discover the warm ambiance of this beautiful home that was meticulously crafted in 2014. The foam insulation ensures that the temperature is always just right, while the tankless water heater provides endless hot water for your ultimate convenience. The primary bedroom features a spacious walk-in closet and a luxurious ensuite bathroom that will make you feel like you're staying in a five-star hotel. Cook up a storm in the stunning eat-in kitchen with a gas cooktop, knotty alder cabinets, granite counters, stainless steel appliances, and a breakfast bar. The direct-vent fireplace provides the perfect backdrop for cozy nights with your family, while outside are covered front and back porches where you can entertain guests in style, or simply relax while enjoying the sunshine and the peaceful green views featuring the dry creek/green belt and oak trees. The circular driveway, extra large garage, rock pathways, and drip irrigation add to the practicality of this amazing property. You'll have plenty of space to store all your belongings, and a secondary detached garage to use as you wish. This house has it all! Don't miss the chance to make it yours and discover the life of luxury you deserve.
Location
State TX
County Travis
Area Ls
Interior
Heating Central
Cooling Central Air
Flooring Carpet, Tile, Wood
Fireplaces Number 1
Fireplaces Type Family Room
Exterior
Exterior Feature Gutters Full, Private Entrance, Private Yard
Garage Spaces 3.0
Fence Back Yard, Fenced, Front Yard, Gate
Pool None
Community Features Clubhouse, Common Grounds, Dog Park, Golf, High Speed Internet, Lake, Park, Playground, Restaurant, Sport Court(s)/Facility
Utilities Available Electricity Connected, Propane
Waterfront Description None
View Hill Country, Park/Greenbelt
Roof Type Composition,Shingle
Building
Lot Description Greenbelt, Garden, Landscaped, Level, Private, Sprinkler - Automatic, Many Trees, Trees-Medium (20 Ft - 40 Ft)
Foundation Slab
Sewer Septic Tank
Water Public
Structure Type Spray Foam Insulation,Masonry – All Sides
New Construction No
Schools
Elementary Schools West Cypress Hills
Middle Schools Lake Travis
High Schools Lake Travis
School District Lake Travis Isd
Others
Acceptable Financing Cash, Conventional
Listing Terms Cash, Conventional
Special Listing Condition Standard
Read Less
Bought with Coldwell Banker Realty
NEARBY SCHOOLS & BUSINESSES
GET MORE INFORMATION