


For more information regarding the value of a property, please contact us for a free consultation.
14501 Templemore CV Austin, TX 78717
Want to know what your home might be worth? Contact us for a FREE valuation!

Our team is ready to help you sell your home for the highest possible price ASAP
Key Details
Property Type Single Family Home
Sub Type Single Family Residence
Listing Status Sold
Purchase Type For Sale
Square Footage 2,222 sqft
Price per Sqft $265
Subdivision Avery Ranch West Ph 01
MLS Listing ID 517590
Style Traditional
Bedrooms 4
Full Baths 2
HOA Fees $59/qua
Year Built 2001
Lot Size 8,272 Sqft
Property Sub-Type Single Family Residence
Property Description
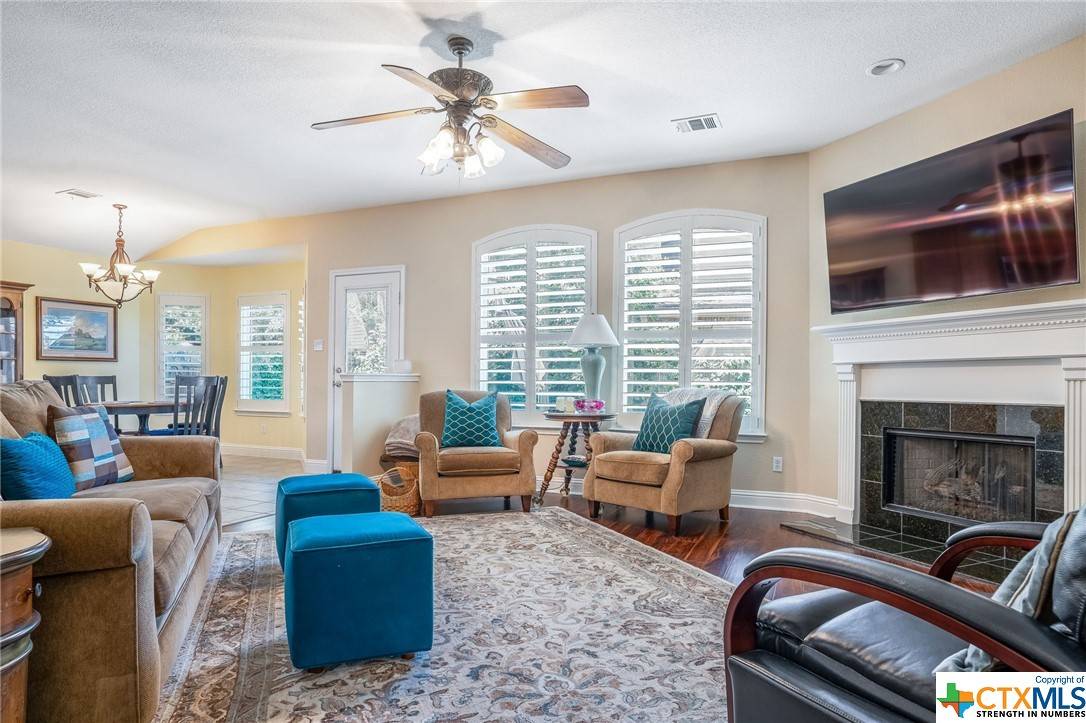
Beautiful 4 bedroom (4th bedroom being used as an office), 2 bath home with lots of upgrades in highly sought after Avery Ranch subdivision. This amazing home also has a formal dining area. The fabulous kitchen features granite countertops with tile backsplash, tons of cabinet and counter space, under cabinet lighting, stainless steel appliances, breakfast bar and recessed lighting. The amazing kitchen is open to the huge family room that has a nice fireplace. The many upgrades include Plantation shutters throughout, granite countertops in the bathrooms, crown molding and more. The primary bedroom has a walk-in closet, double vanity, nice large walk-in shower and a separate tub. Light, bright and open floorplan. This 4 sided brick home is conveniently located near schools, shopping and dining.
Location
State TX
County Williamson
Interior
Heating Central
Cooling Central Air
Flooring Carpet, Laminate, Tile
Fireplaces Number 1
Fireplaces Type Family Room
Laundry Washer Hookup, Electric Dryer Hookup, Laundry in Utility Room, Laundry Room
Exterior
Exterior Feature Patio
Parking Features Attached, Garage Faces Front, Garage
Garage Spaces 2.0
Garage Description 2.0
Fence Wood
Pool Community, Indoor
Community Features Playground, Trails/Paths, Community Pool
Utilities Available Electricity Available, Natural Gas Connected, Phone Available, Trash Collection Public, Underground Utilities
View Y/N No
View None
Roof Type Composition,Shingle
Building
Story 1
Foundation Slab
Sewer Public Sewer
Water Public
Schools
Elementary Schools Rutledge Elementary School
Middle Schools Henry Middle School
High Schools Vista Ridge High School
School District Leander Isd
Others
Acceptable Financing Cash, Conventional, FHA, VA Loan
Listing Terms Cash, Conventional, FHA, VA Loan
Read Less

Bought with NON-MEMBER AGENT • Non Member Office
NEARBY SCHOOLS & BUSINESSES
GET MORE INFORMATION