
For more information regarding the value of a property, please contact us for a free consultation.
4562 Mather Kyle, TX 78640
Want to know what your home might be worth? Contact us for a FREE valuation!

Our team is ready to help you sell your home for the highest possible price ASAP
Key Details
Property Type Single Family Home
Sub Type Single Family Residence
Listing Status Sold
Purchase Type For Sale
Square Footage 1,866 sqft
Subdivision Plum Creek Ph I Sec 2-B
MLS Listing ID 4778493
Style 1st Floor Entry,Multi-level Floor Plan,No Adjoining Neighbor
Bedrooms 4
Full Baths 2
Half Baths 1
HOA Fees $57/qua
Year Built 2001
Annual Tax Amount $7,199
Tax Year 2022
Lot Size 7,405 Sqft
Property Sub-Type Single Family Residence
Property Description
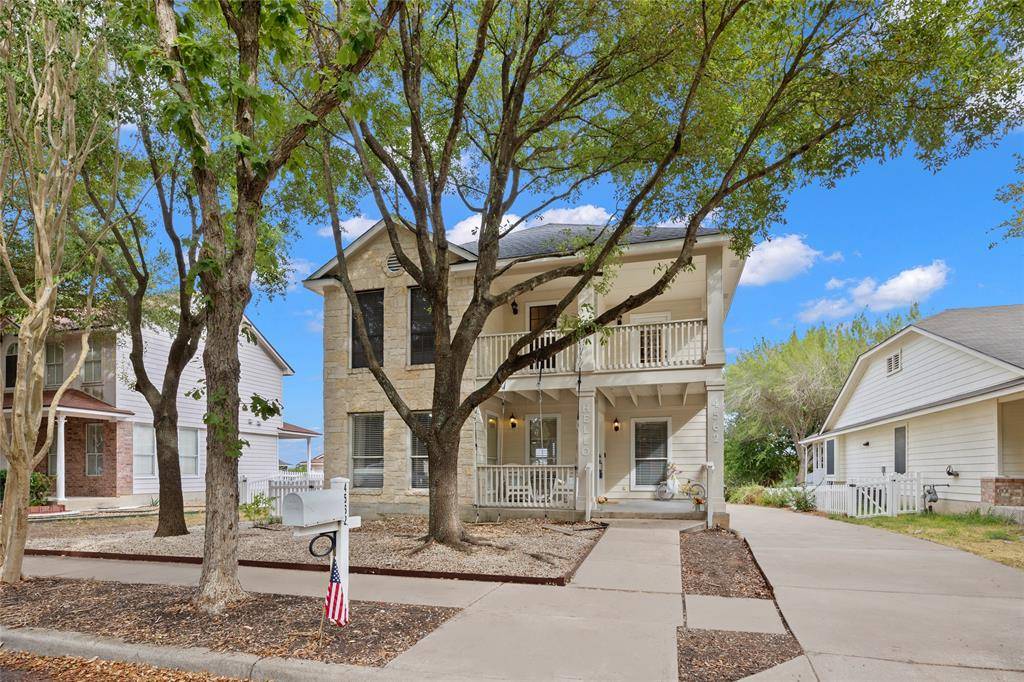
Nestled serenely on a tranquil, tree-lined street, this timeless and charming two-story home presents a harmonious blend of classic elegance and modern design. Boasting a prime location that backs to a serene greenbelt, this home offers a sense of seclusion while still being conveniently situated near convenient amenities. Upon entering, the home's open-concept layout immediately captures your attention, effortlessly fusing the living, dining, and kitchen areas into a cohesive space that's perfect for both everyday living and entertaining. The magazine-worthy kitchen is functional yet stylish, boasting floating wood shelves, dual-toned cabinetry, sleek quartz countertops, and chic black hardware that ties the space together. Just off the spacious dining area is access to a delightful sunroom that provides the ideal space to curl up with a good book while escaping the elements. The first floor offers a powder room and bedroom that could easily flex as an office space. The remaining bedrooms, including the spacious primary suite, can be found on the second floor, along with access to the huge balcony that provides picturesque views of the neighborhood. The updated, secondary full bathroom is hidden away behind a gorgeous pair of barn doors. Outside, you and your guests will enjoy deck and patio space to lounge and dine outdoors. On cool nights, you can gather around a firepit at the back of the yard while looking out onto the open greenbelt. The garage is detached from the home so you'll have a long driveway that provides additional room for parking. You couldn't ask for a better location as fun amenities, shopping, and numerous dining options are just minutes away. Don't miss the chance to make this beautiful house the place you call home!
Location
State TX
County Hays
Area Hh
Interior
Heating Central, Fireplace Insert, Forced Air, Natural Gas
Cooling Central Air
Flooring Carpet, Laminate, Tile
Fireplaces Number 1
Fireplaces Type Electric
Exterior
Exterior Feature Balcony
Garage Spaces 2.0
Fence Vinyl
Pool None
Community Features BBQ Pit/Grill, Common Grounds, Dog Park, Fishing, Golf, High Speed Internet, Lake, Park, Pet Amenities, Picnic Area, Playground, Pool, Sport Court(s)/Facility
Utilities Available Cable Connected, Electricity Connected, High Speed Internet, Natural Gas Connected, Phone Available, Sewer Connected, Underground Utilities, Water Connected
Waterfront Description None
View Park/Greenbelt
Roof Type Asphalt,Composition
Building
Lot Description Greenbelt, Front Yard, Near Golf Course, Trees-Large (Over 40 Ft), Xeriscape
Foundation Slab
Sewer Public Sewer
Water Public
Structure Type Masonry – Partial
New Construction No
Schools
Elementary Schools Laura B Negley
Middle Schools R C Barton
High Schools Jack C Hays
School District Hays Cisd
Others
Acceptable Financing Cash, Conventional, FHA, VA Loan
Listing Terms Cash, Conventional, FHA, VA Loan
Special Listing Condition Standard
Read Less
Bought with eXp Realty, LLC
NEARBY SCHOOLS & BUSINESSES
GET MORE INFORMATION