
For more information regarding the value of a property, please contact us for a free consultation.
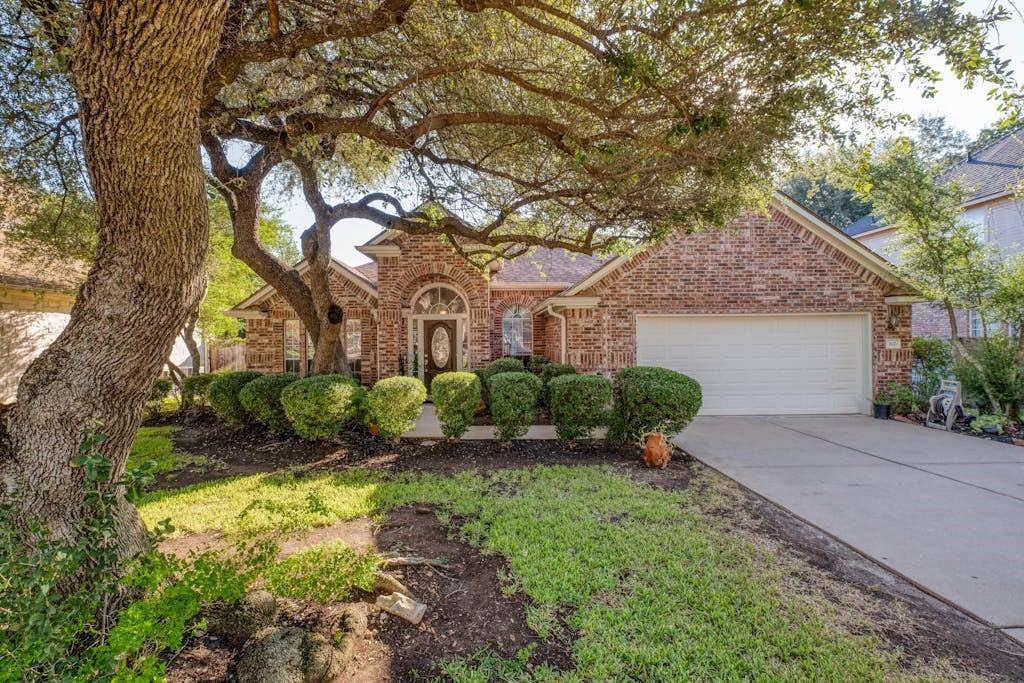
102 S Prize Oaks DR Cedar Park, TX 78613
Want to know what your home might be worth? Contact us for a FREE valuation!

Our team is ready to help you sell your home for the highest possible price ASAP
Key Details
Property Type Single Family Home
Sub Type Single Family Residence
Listing Status Sold
Purchase Type For Sale
Square Footage 2,506 sqft
Subdivision Oakmont Forest Sec 01
MLS Listing ID 6849491
Bedrooms 4
Full Baths 2
HOA Fees $12/ann
Year Built 1995
Annual Tax Amount $9,190
Tax Year 2023
Lot Size 9,347 Sqft
Property Sub-Type Single Family Residence
Property Description
Nestled in the heart of Cedar Park, this enchanting abode (formal model home) is more than just a home; it's a canvas for the life you've always dreamed of ~ From the moment you step onto the meticulously landscaped grounds, you'll feel an undeniable sense of tranquility and serenity ~ Surrounded by majestic oaks and vibrant flora, this residence is a sanctuary for nature lovers ~ Imagine mornings spent sipping coffee on the sun-drenched patio, with the gentle rustle of leaves as your soundtrack ~ Four bedrooms or three bedrooms with a study ~ Step inside and be greeted by a symphony of refined elegance and modern comfort ~ Whether you're a seasoned chef or just love to whip up family favorites, the kitchen space is sure to inspire your inner culinary genius ~ The owner's suite is a true escape, featuring a private fireplace and sitting area plus an ensuite bath that promises relaxation and rejuvenation ~ The backyard is a canvas for endless possibilities ~ Host unforgettable gatherings under the stars, create a lush garden retreat, or simply revel in the joy of having your own private outdoor haven ~ Garage was the model home office and features vaulted ceilings with ample space for additional storage ~ Located in the vibrant heart of Cedar Park, you'll have the best of both worlds - a peaceful retreat and easy access to a plethora of amenities ~ From top-rated schools to bustling shopping districts, everything you need is just a stone's throw away ~ With convenient access to major highways, you'll enjoy a seamless commute to Austin or nearby cities ~ Whether you're headed to work or exploring the rich cultural scene, you'll be there in no time ~ Cedar Park is more than a location; it's a lifestyle ~ With an array of parks, trails, and recreational spaces, you'll have endless opportunities for adventure and relaxation
Location
State TX
County Williamson
Area Cls
Interior
Heating Central
Cooling Ceiling Fan(s), Central Air
Flooring Laminate, Tile
Fireplaces Number 2
Fireplaces Type Family Room, Primary Bedroom
Exterior
Exterior Feature None
Garage Spaces 2.0
Fence Privacy, Wood
Pool None
Community Features Common Grounds
Utilities Available Electricity Connected, Natural Gas Connected, Sewer Connected, Water Connected
Waterfront Description None
View None
Roof Type Composition
Building
Lot Description Back Yard, Front Yard, Interior Lot, Trees-Large (Over 40 Ft)
Foundation Slab
Sewer Public Sewer
Water Public
Structure Type Brick,Vinyl Siding
New Construction No
Schools
Elementary Schools Westside
Middle Schools Artie L Henry
High Schools Vista Ridge
School District Leander Isd
Others
Acceptable Financing Cash, Conventional, VA Loan
Listing Terms Cash, Conventional, VA Loan
Special Listing Condition Standard
Read Less
Bought with Bramlett Residential
NEARBY SCHOOLS & BUSINESSES
GET MORE INFORMATION