
For more information regarding the value of a property, please contact us for a free consultation.
316 Cosmos LN Jarrell, TX 76537
Want to know what your home might be worth? Contact us for a FREE valuation!

Our team is ready to help you sell your home for the highest possible price ASAP
Key Details
Property Type Single Family Home
Sub Type Single Family Residence
Listing Status Sold
Purchase Type For Sale
Square Footage 1,280 sqft
Subdivision Sonterra
MLS Listing ID 7604187
Bedrooms 3
Full Baths 2
HOA Fees $26/ann
Year Built 2019
Tax Year 2023
Property Sub-Type Single Family Residence
Property Description
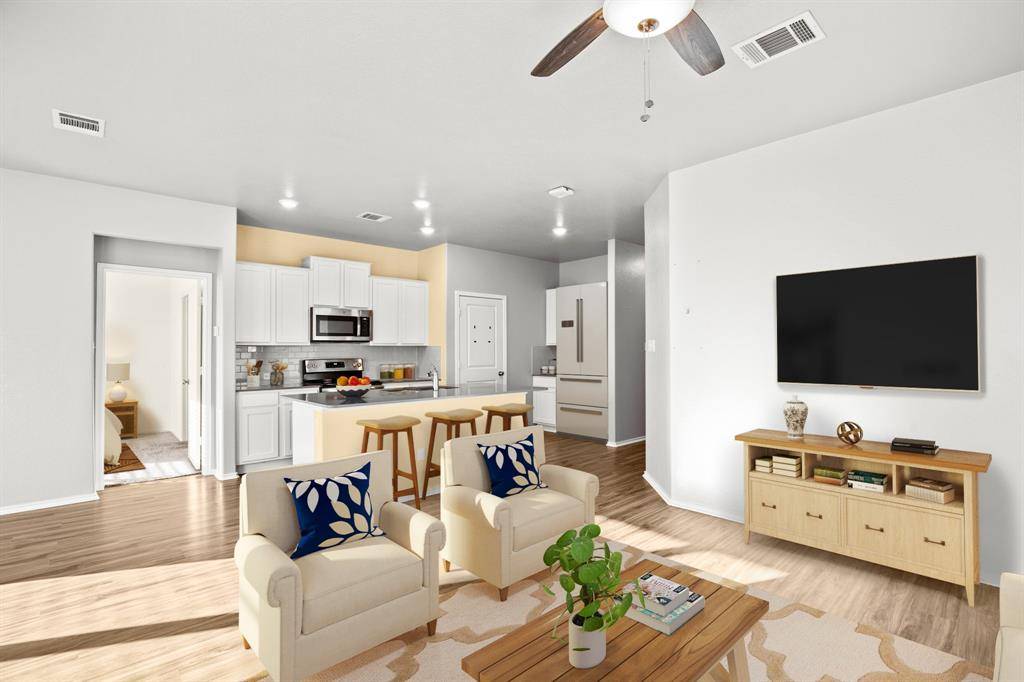
Welcome to this inviting single-story gem nestled in the sought-after Sonterra community, where a life of comfort, convenience, and luxury awaits. Residents of Sonterra have exclusive access to an array of amenities, including a clubhouse perfect for gatherings, a sparkling pool for those hot Texas summers, a delightful splash pad for the kids, and scenic trails for leisurely strolls or invigorating jogs. As you approach the residence, you'll be captivated by its charming curb appeal. The spacious lot provides ample room to breathe, and the well-maintained exterior welcomes you home with open arms. Step inside and discover an open-concept interior bathed in natural light. High vaulted ceilings create an expansive atmosphere, while neutral paint and luxury vinyl plank flooring throughout tie the living spaces together seamlessly. The heart of the home is the inviting living room, which effortlessly flows into the kitchen and breakfast area. Here, you can host gatherings, relax with your family, or simply enjoy your daily routines. The kitchen is a true chef's delight, boasting a center island, a breakfast bar, quartz countertops, white cabinetry, a subway tile backsplash, and stainless-steel appliances. Cooking and entertaining have never been this stylish and functional. The primary bedroom is a private retreat tucked away at the rear of the home. It features a vaulted ceiling, a generous walk-in closet, and a spa-like en-suite bath equipped with a modern dual vanity, a soaking tub, and a separate walk-in shower. Step outside to discover your private fenced-in backyard oasis. The cozy covered patio beckons you to unwind with a good book or savor a morning coffee. There's plenty of room for outdoor activities and gatherings with loved ones. Beyond the community amenities, you'll appreciate the convenience of easy access to shops, restaurants, and I35, making everyday errands and entertainment a breeze. Schedule a showing today!
Location
State TX
County Williamson
Area Ja
Interior
Heating Central
Cooling Ceiling Fan(s), Central Air
Flooring Carpet, Vinyl
Exterior
Exterior Feature Private Yard
Garage Spaces 2.0
Fence Back Yard, Fenced, Gate, Privacy, Wood
Pool None
Community Features Clubhouse, Cluster Mailbox, Common Grounds, Pool, See Remarks
Utilities Available Cable Connected, Electricity Connected, High Speed Internet, Sewer Connected, Water Connected
Waterfront Description None
View None
Roof Type Composition,Shingle
Building
Lot Description Back Yard, Front Yard, Landscaped, Level, Private
Foundation Slab
Sewer Public Sewer
Water MUD
Structure Type Brick,HardiPlank Type,Masonry – Partial,Board & Batten Siding
New Construction No
Schools
Elementary Schools Jarrell
Middle Schools Jarrell
High Schools Jarrell
School District Jarrell Isd
Others
Acceptable Financing Cash, Conventional, FHA, VA Loan
Listing Terms Cash, Conventional, FHA, VA Loan
Special Listing Condition Standard
Read Less
Bought with Venture Partners R.E.
NEARBY SCHOOLS & BUSINESSES
GET MORE INFORMATION