
For more information regarding the value of a property, please contact us for a free consultation.
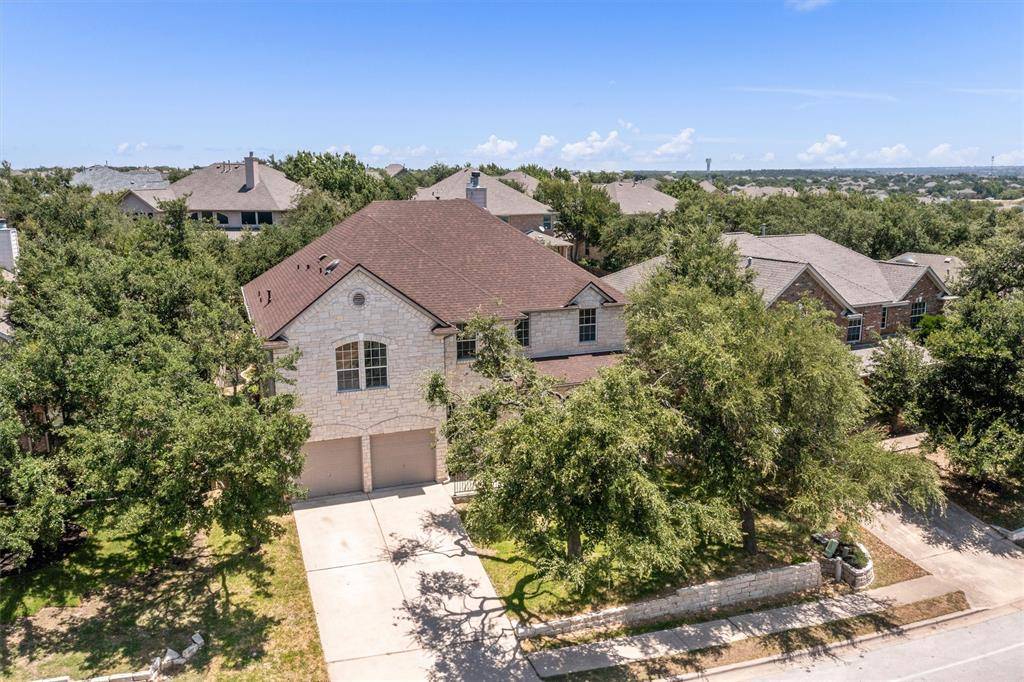
411 S Lynnwood TRL Cedar Park, TX 78613
Want to know what your home might be worth? Contact us for a FREE valuation!

Our team is ready to help you sell your home for the highest possible price ASAP
Key Details
Property Type Single Family Home
Sub Type Single Family Residence
Listing Status Sold
Purchase Type For Sale
Square Footage 3,400 sqft
Subdivision Forest Oaks Sec 7
MLS Listing ID 7786162
Style 1st Floor Entry
Bedrooms 5
Full Baths 3
HOA Fees $35/mo
Year Built 2002
Annual Tax Amount $11,418
Tax Year 2023
Lot Size 7,897 Sqft
Property Sub-Type Single Family Residence
Property Description
Wonderful curb appeal on this 5-bedroom home in Forest Oaks, with an Austin stone facade and a welcoming front porch. The charm continues on the inside, where you'll find hardwood floors, archways, wall niches and large windows that fill the space with natural light. This home boasts many upgrades including new roof and gutters (May 2023), interior paint (2023), and carpet (2022).
Forest Oaks is zoned to excellent schools (Cox Elementary/Henry MS/Vista Ridge HS). Residents here enjoy amenities like a pool & clubhouse, several walking/biking trails, playgrounds and well-maintained community parks. You'll be less than 5 minutes from med centers and all the shopping & dining options along Whitestone Blvd. The tech corridor is just 15 minutes from your front door, too!
The family room at the center of the home wows with cathedral ceilings and a gas fireplace. The adjacent kitchen includes a breakfast bar overlooking the great room, along with quartz countertops and decorative back splash, stainless steel appliances, a large breakfast nook and a center island with even more seating!
The spacious fenced-in backyard has trees that offer plenty of shade for a playset, with sunny spots for your garden, too.
Back inside, the main level includes a secondary bedroom and full bathroom, perfect for in-laws or long term visitors. At 3,400 sq ft, everyone has room to spread out here. At the top of the stairs, you'll find a versatile game room that could be a playroom or teen hangout. The primary bedroom boasts a recently updated ensuite with dual sinks & a makeup vanity, a huge walk-in closet, a glass shower and a separate soaking tub. The other guest rooms on this level have ceiling fans and share the spacious hallway bathroom.
Back on the main level, check out the large laundry room/drop zone at the entrance of the 2-car garage.
Location
State TX
County Williamson
Area Cls
Interior
Heating Central
Cooling Ceiling Fan(s), Central Air
Flooring Carpet, Tile, Wood
Fireplaces Number 1
Fireplaces Type Family Room
Exterior
Exterior Feature Gutters Full
Garage Spaces 2.0
Fence Back Yard, Privacy, Wood
Pool None
Community Features Cluster Mailbox, Common Grounds, Curbs, Park, Underground Utilities
Utilities Available Above Ground, Electricity Available, Natural Gas Available, Underground Utilities
Waterfront Description None
View None
Roof Type Shingle
Building
Lot Description Back Yard, Front Yard, Garden, Interior Lot, Landscaped, Trees-Medium (20 Ft - 40 Ft)
Foundation Slab
Sewer Public Sewer
Water Public
Structure Type HardiPlank Type,Stone
New Construction No
Schools
Elementary Schools Charlotte Cox
Middle Schools Artie L Henry
High Schools Vista Ridge
School District Leander Isd
Others
Acceptable Financing Cash, Conventional, FHA, Texas Vet, VA Loan
Listing Terms Cash, Conventional, FHA, Texas Vet, VA Loan
Special Listing Condition Standard
Read Less
Bought with JNJ REAL ESTATE INVESTMENT LLC
NEARBY SCHOOLS & BUSINESSES
GET MORE INFORMATION