
For more information regarding the value of a property, please contact us for a free consultation.
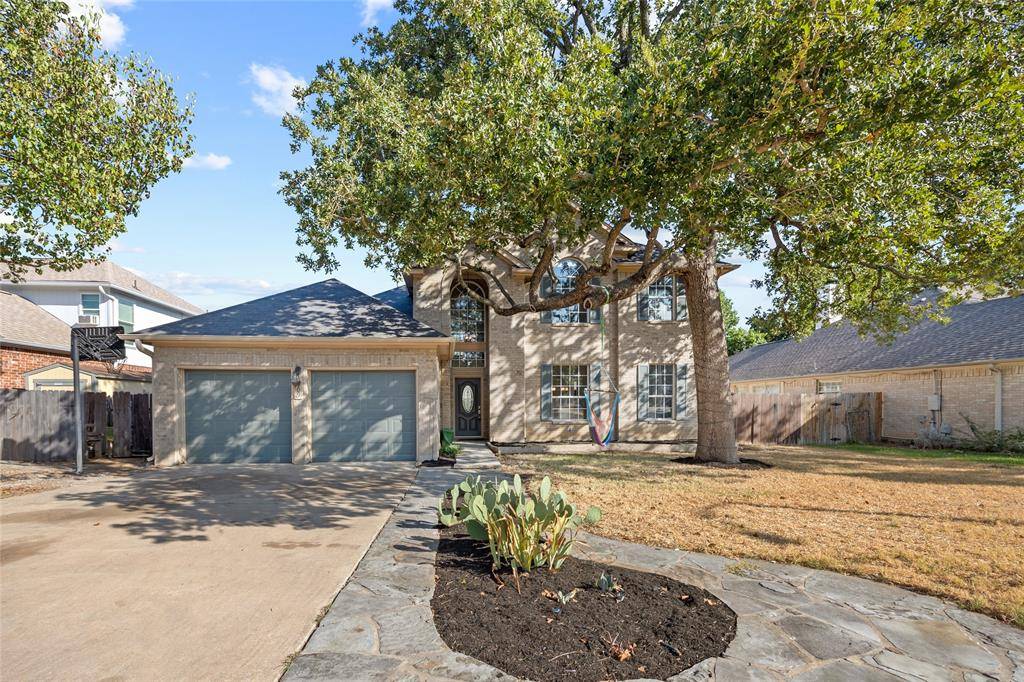
909 Forest TRL Cedar Park, TX 78613
Want to know what your home might be worth? Contact us for a FREE valuation!

Our team is ready to help you sell your home for the highest possible price ASAP
Key Details
Property Type Single Family Home
Sub Type Single Family Residence
Listing Status Sold
Purchase Type For Sale
Square Footage 2,375 sqft
Subdivision Buttercup Creek Sec 02 Village 05
MLS Listing ID 7239683
Style 1st Floor Entry,Multi-level Floor Plan
Bedrooms 4
Full Baths 2
Half Baths 1
Year Built 1993
Annual Tax Amount $9,662
Tax Year 2023
Lot Size 7,775 Sqft
Property Sub-Type Single Family Residence
Property Description
Step inside this newly renovated, beautiful home in desirable Buttercup Creek in Cedar Park. A welcoming entry greets you with soaring 20' ceilings. You immediately notice the neutral palette brings a fresh, modern look to the home. Windows throughout bring in abundant natural light. To the right of the entryway additional space is perfect for office/study/dining. An open concept floorplan with a cozy fireplace and wall of windows create a sense of comfort in the living room. The kitchen offers new quartz counters and cabinets for the most discerning cook including all new stainless steel appliances. A breakfast nook features window seating for maximizing breakfast table space. The utility room off the kitchen includes a separate sink and ample room for shelving and storage. Primary bedroom located downstairs has bay windows overlooking the private backyard. Indulge in the ensuite bathroom with soaking tub and separate shower, plus huge walk-in closet. A powder bath is conveniently located downstairs. Upstairs are three sizable bedrooms which share a bath and a loft overlooking the entryway. Each bedroom has sizeable walk-in closets and cathedral ceilings enhancing the size and light within the rooms. Many Upgrades including: vinyl flooring, carpet, countertops, appliances, modern lighting, interior paint and landscaping. Nest thermostats upstairs and downstairs. No HOA. Spacious out door living with built-in BBQ, stone patio and firepit surrounded by mature trees is perfect for entertaining or spending quiet time with family. Close to 183 highway, the new Bell District in Cedar Park, grocery, parks and schools and more!
Location
State TX
County Williamson
Area Cls
Interior
Heating Central, Fireplace(s), Natural Gas, Zoned
Cooling Central Air, Electric
Flooring Carpet, Vinyl
Fireplaces Number 1
Fireplaces Type Gas Starter, Wood Burning
Exterior
Exterior Feature Barbecue, Gutters Full, Lighting, No Exterior Steps, Outdoor Grill, Pest Tubes in Walls
Garage Spaces 2.0
Fence Wood
Pool None
Community Features Cluster Mailbox, High Speed Internet, Nest Thermostat, Park, Picnic Area, Playground, Pool, Tennis Court(s)
Utilities Available Cable Available, Electricity Available, Electricity Connected, High Speed Internet, Other, Natural Gas Available, Phone Available, Sewer Available, Water Available, Water Connected
Waterfront Description None
View Neighborhood, Trees/Woods
Roof Type Composition
Building
Lot Description Front Yard, Landscaped, Level, Public Maintained Road, Sprinkler - Automatic, Sprinklers In Rear, Sprinklers In Front, Sprinklers On Side, Trees-Large (Over 40 Ft)
Foundation Slab
Sewer Public Sewer
Water Public
Structure Type Brick,Brick Veneer,Wood Siding
New Construction No
Schools
Elementary Schools Ada Mae Faubion
Middle Schools Artie L Henry
High Schools Vista Ridge
School District Leander Isd
Others
Acceptable Financing Cash, Conventional, FHA, VA Loan
Listing Terms Cash, Conventional, FHA, VA Loan
Special Listing Condition Standard
Read Less
Bought with All City Real Estate Ltd. Co
NEARBY SCHOOLS & BUSINESSES
GET MORE INFORMATION