
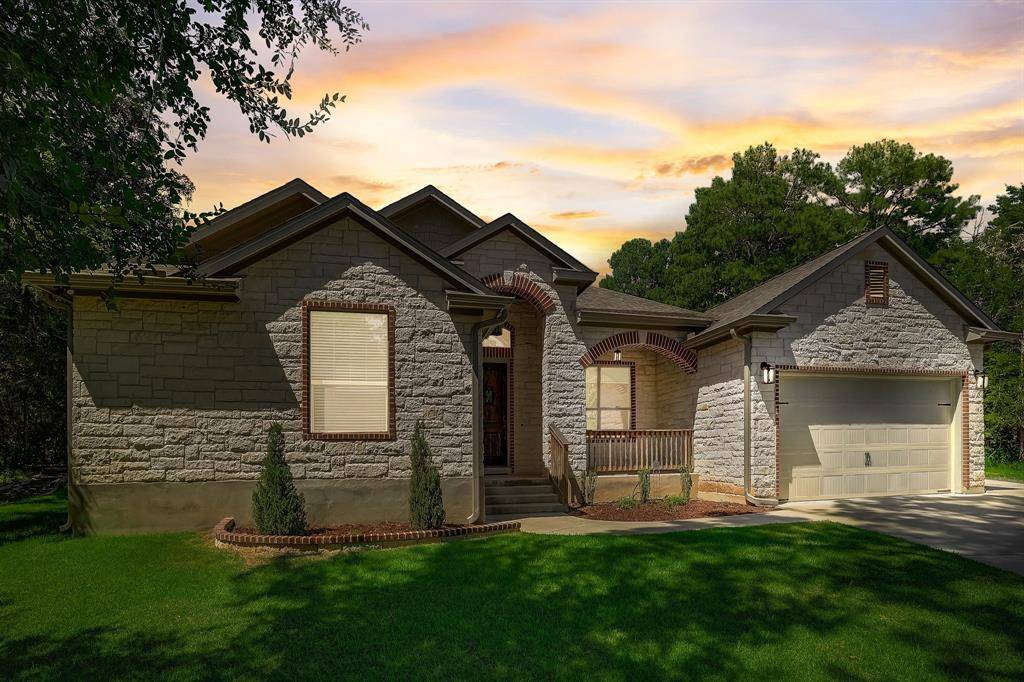
For more information regarding the value of a property, please contact us for a free consultation.
284 Moku Manu DR Bastrop, TX 78602
Want to know what your home might be worth? Contact us for a FREE valuation!

Our team is ready to help you sell your home for the highest possible price ASAP
Key Details
Property Type Single Family Home
Sub Type Single Family Residence
Listing Status Sold
Purchase Type For Sale
Square Footage 2,055 sqft
Subdivision Tahitian Village,
MLS Listing ID 6367722
Style 1st Floor Entry,Single level Floor Plan
Bedrooms 3
Full Baths 2
Year Built 2019
Annual Tax Amount $1,606
Tax Year 2023
Lot Size 0.346 Acres
Property Sub-Type Single Family Residence
Property Description
~8/30/23: BACK ON MARKET! Buyer 's home did not close!~ BETTER THAN NEW and SO PRIVATE, this property has it all! Experience Bastrop's rolling hills of Tahitian Village located in the heart of the Lost Pines with walking trails, Pine Forest Golf Club, and easy access to the Colorado River! Located on .346 acres, this carefully imagined 2055 sf. open floor plan provides quiet cul-de-sac privacy with a beautiful, iron fenced backyard ~ Includes a 2-car attached garage PLUS an additional detached 24 x 36', 4-car fully insulated & air conditioned/heated shop with 220 voltage; as well as an insulated 10 x 16' garden shed with ramp—perfect for multiple hobbies! Plenty of space to park and power your boat, RV or Motor Home.
This split plan features 3 bedrooms, 2 bathrooms, plus you choose how to use the space just off the family room for formal dining or additional living space! 9-12' ceilings and luxury vinyl floors throughout, and a stone wood burning fireplace for cool evening enjoyment. Primary suite has huge his & hers closets, separate vanities, a beautiful tile shower and be the first to use the huge-corner garden tub! 2nd & 3rd bedrooms have plenty of space and large walk-in closets. Designer open floor plan kitchen features: beautiful granite countertops, custom cabinets, island, a full suite of stainless-steel appliances with matching sink, large pantry, and a breakfast / dining area. Desk nook just off kitchen. Laundry/Mud room w/granite top & sink. Relax on your covered back porch facing your private fenced backyard with private secluded views with mature trees. Beautifully landscaped with automatic sprinkler. Only .75 miles to the Pine Forest Golf Clubhouse. Refrigerator stays with the home. Home is on sewer. No annual HOA dues. $204 annual road fee to BCWCID #2 water district. Schedule your visit to this beauty today! All information deemed reliable; buyer to verify.
Location
State TX
County Bastrop
Area Ba
Interior
Heating Central, Electric, Fireplace Insert, Heat Pump
Cooling Ceiling Fan(s), Central Air, Heat Pump
Flooring Vinyl, See Remarks
Fireplaces Number 1
Fireplaces Type Family Room, Wood Burning
Exterior
Exterior Feature Dog Run, Gutters Full, Private Yard, RV Hookup, See Remarks
Garage Spaces 6.0
Fence Back Yard, See Remarks
Pool None
Community Features Fishing, Golf, High Speed Internet, See Remarks
Utilities Available Cable Connected, Electricity Connected, High Speed Internet, Sewer Connected, Underground Utilities, Water Connected
Waterfront Description None
View Trees/Woods, See Remarks
Roof Type Shingle
Building
Lot Description Back Yard, Cul-De-Sac, Front Yard, Gentle Sloping, Landscaped, Near Golf Course, Pie Shaped Lot, Private, Public Maintained Road, Sloped Down, Sprinkler - Automatic, Sprinklers In Rear, Sprinklers In Front, Sprinkler - Rain Sensor, Trees-Large (Over 40 Ft), Many Trees, See Remarks
Foundation Slab
Sewer Public Sewer
Water Public
Structure Type HardiPlank Type,Masonry – Partial,Stone Veneer
New Construction No
Schools
Elementary Schools Emile
Middle Schools Bastrop Intermediate
High Schools Bastrop
School District Bastrop Isd
Others
Acceptable Financing Cash, Conventional, VA Loan
Listing Terms Cash, Conventional, VA Loan
Special Listing Condition Standard
Read Less
Bought with Kuper Sotheby's Int'l Realty
NEARBY SCHOOLS & BUSINESSES
GET MORE INFORMATION