
For more information regarding the value of a property, please contact us for a free consultation.
350 McGarity Kyle, TX 78640
Want to know what your home might be worth? Contact us for a FREE valuation!

Our team is ready to help you sell your home for the highest possible price ASAP
Key Details
Property Type Single Family Home
Sub Type Single Family Residence
Listing Status Sold
Purchase Type For Sale
Square Footage 3,310 sqft
Subdivision Plum Creek Ph 1 Sec 2K
MLS Listing ID 3900745
Bedrooms 5
Full Baths 3
HOA Fees $45/qua
Year Built 2006
Annual Tax Amount $13,417
Tax Year 2022
Lot Size 9,191 Sqft
Property Sub-Type Single Family Residence
Property Description
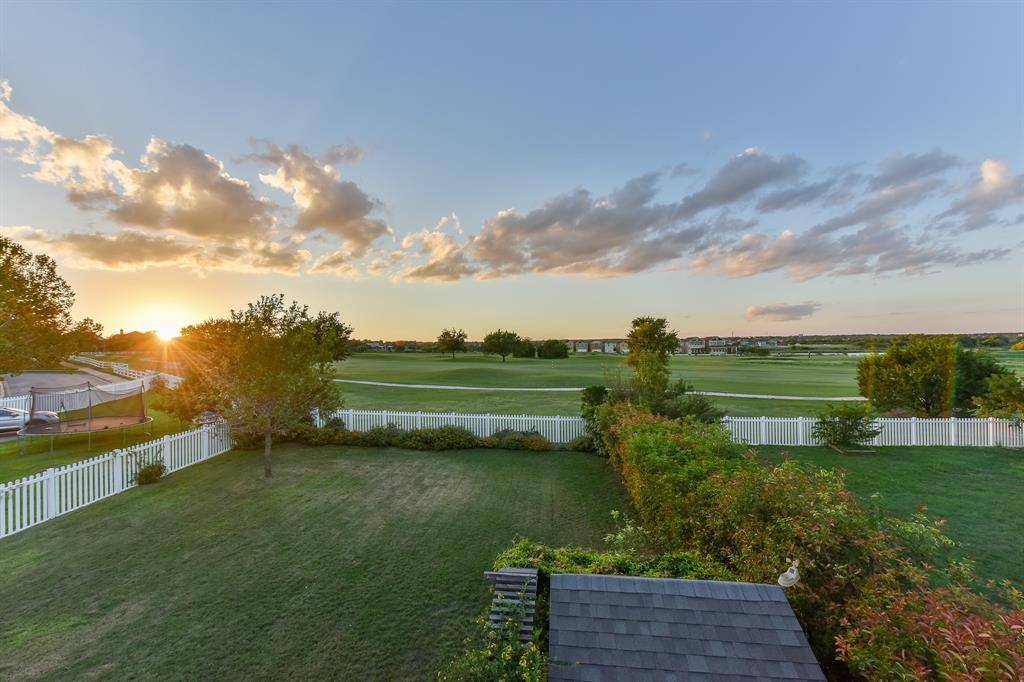
Welcome to your dream home! Nestled in a charming neighborhood, this magnificent two-story residence boasts a spacious layout, five bedrooms, and three bathrooms, creating an ideal haven for comfortable living and entertaining. Upon entering, you will be captivated by the open floor concept, which seamlessly connects the main living areas, promoting a sense of unity and spaciousness. The abundance of natural light pouring in through large windows creates an inviting ambiance throughout the home. The heart of this residence is the expansive eat-in kitchen, which will surely delight the culinary enthusiast. Multiple dining areas, including a formal dining room and a casual breakfast nook, ensure that every occasion is accommodated with ease and style. This home offers multiple living areas on both floors, providing plenty of space for entertainment or peaceful relaxation. Whether you prefer cozy evenings by the fireplace or lively game nights, there is a perfect spot for every mood and occasion. Each bedroom offers a comfortable retreat, featuring ample closet space and large windows that frame picturesque views of the surroundings. The primary suite is a true sanctuary, boasting an en-suite bathroom, where you can unwind in the luxurious soaking tub or refresh in the walk-in shower. One of the most remarkable aspects of this property is its prime location, as it backs up to a golf course, granting you stunning vistas and a sense of serenity. This community provides an array of desirable amenities, including pools for hot summer days, parks for outdoor activities, and communal spaces for social gatherings. Whether you seek an invigorating swim, a relaxing picnic, or a neighborhood barbecue, these amenities cater to your every desire. It's time to make this extraordinary residence your forever home.
Location
State TX
County Hays
Area Hh
Interior
Heating Central, Natural Gas
Cooling Central Air
Flooring Carpet, Tile
Fireplaces Number 1
Fireplaces Type Family Room
Exterior
Exterior Feature Gutters Full, Private Yard
Garage Spaces 2.0
Fence Fenced, Full, Vinyl
Pool None
Community Features Cluster Mailbox, Common Grounds, Golf, Park, Playground, Pool, Sidewalks
Utilities Available Electricity Available, Electricity Connected, High Speed Internet, Natural Gas Available, Natural Gas Connected, Underground Utilities
Waterfront Description None
View Golf Course, Neighborhood
Roof Type Composition
Building
Lot Description Back Yard, Backs To Golf Course, Few Trees, Front Yard, Near Golf Course, Trees-Medium (20 Ft - 40 Ft)
Foundation Slab
Sewer Public Sewer
Water Public
Structure Type Masonry – Partial,Wood Siding
New Construction No
Schools
Elementary Schools Laura B Negley
Middle Schools R C Barton
High Schools Jack C Hays
School District Hays Cisd
Others
Acceptable Financing Cash, Conventional, FHA, VA Loan
Listing Terms Cash, Conventional, FHA, VA Loan
Special Listing Condition Standard
Read Less
Bought with Compass RE Texas, LLC
NEARBY SCHOOLS & BUSINESSES
GET MORE INFORMATION