
For more information regarding the value of a property, please contact us for a free consultation.
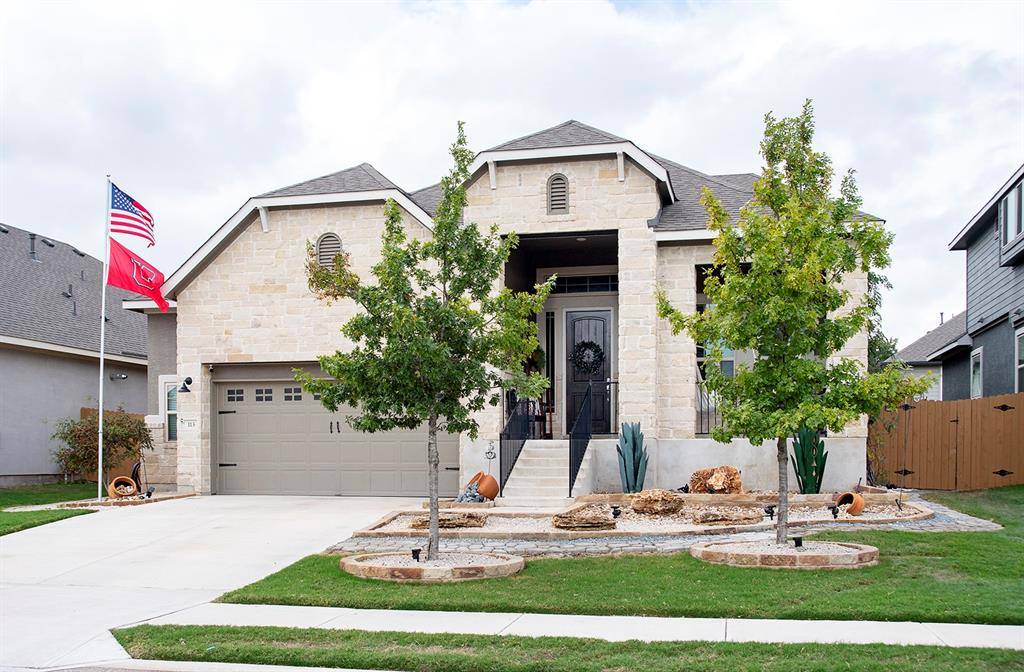
113 Falabella TRL Georgetown, TX 78626
Want to know what your home might be worth? Contact us for a FREE valuation!

Our team is ready to help you sell your home for the highest possible price ASAP
Key Details
Property Type Single Family Home
Sub Type Single Family Residence
Listing Status Sold
Purchase Type For Sale
Square Footage 2,705 sqft
Subdivision Saddlecreek Ph 1D
MLS Listing ID 2225666
Bedrooms 4
Full Baths 3
HOA Fees $65/mo
Year Built 2019
Annual Tax Amount $14,299
Tax Year 2022
Lot Size 7,318 Sqft
Property Sub-Type Single Family Residence
Property Description
Welcome to this stunning home built by Chessmar Homes, known for their exceptional craftsmanship and attention to detail. This spacious and inviting residence offers a generous 2,701 square feet of living space, perfect for accommodating your family and guests.
Featuring four large bedrooms and three full baths, there is plenty of room for everyone to have their own private space. The open floor plan creates a seamless flow throughout the home, making it ideal for gatherings and entertaining.
Step outside to the inviting outdoor living space, where you can bask in the fresh air and enjoy the sunshine. Whether it's lounging on the patio or gathering around the fire pit on cool evenings, this backyard oasis offers endless possibilities for outdoor enjoyment.
Storage is not an issue in this home, as it provides plenty of space to keep your belongings organized and easily accessible. The oversized garage, a hallmark of Chessmar Homes, offers ample room for your vehicles and additional storage to meet all your needs.
The large kitchen is a chef's dream, boasting a spacious layout, ample counter space, and modern appliances. It's the perfect place to whip up delicious meals and create lasting memories with your loved ones.
Pet owners will be delighted to know that this property is pet-friendly, complete with a dedicated dog run where your furry friends can play and exercise. You can enjoy peace of mind knowing that your pets have a safe and secure space to roam.
Don't miss out on the opportunity to make this extraordinary Chessmar Homes property your own. With its impeccable craftsmanship, outdoor oasis, oversized garage with ample storage, and pet-friendly features, it truly exemplifies the best in modern living. Schedule a viewing today and experience the comfort and charm this home has to offer.
Location
State TX
County Williamson
Area Gte
Interior
Heating Central, Electric
Cooling Ceiling Fan(s), Central Air, Electric, Exhaust Fan
Flooring Carpet, Tile
Exterior
Exterior Feature Dog Run, Exterior Steps
Garage Spaces 2.0
Fence Back Yard, Fenced, Gate, Wood
Pool None
Community Features Clubhouse, Fitness Center, Playground, Pool, Underground Utilities
Utilities Available Underground Utilities
Waterfront Description None
View None
Roof Type Composition,Shingle
Building
Lot Description Back Yard, Curbs, Sprinklers In Rear, Sprinklers In Front, Sprinkler - Rain Sensor, Sprinklers On Side
Foundation Slab
Sewer MUD, Public Sewer
Water MUD, Public
Structure Type HardiPlank Type,Masonry – Partial,Stone,Stucco
New Construction No
Schools
Elementary Schools James E Mitchell
Middle Schools Wagner
High Schools East View
School District Georgetown Isd
Others
Acceptable Financing Cash, Conventional, FHA, VA Loan
Listing Terms Cash, Conventional, FHA, VA Loan
Special Listing Condition Standard
Read Less
Bought with Pure Realty
NEARBY SCHOOLS & BUSINESSES
GET MORE INFORMATION