
For more information regarding the value of a property, please contact us for a free consultation.
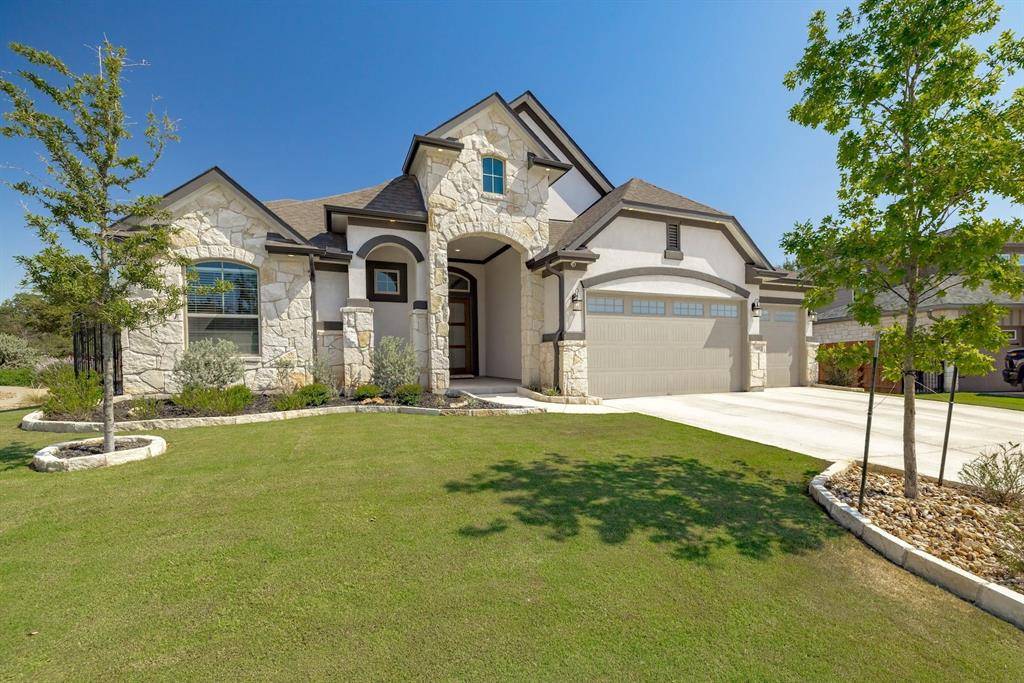
120 Rancho TRL Georgetown, TX 78628
Want to know what your home might be worth? Contact us for a FREE valuation!

Our team is ready to help you sell your home for the highest possible price ASAP
Key Details
Property Type Single Family Home
Sub Type Single Family Residence
Listing Status Sold
Purchase Type For Sale
Square Footage 3,418 sqft
Subdivision Rancho Sienna Sec 12A
MLS Listing ID 4560772
Bedrooms 5
Full Baths 3
Half Baths 1
HOA Fees $52/mo
Year Built 2020
Annual Tax Amount $15,520
Tax Year 2022
Lot Size 9,740 Sqft
Property Sub-Type Single Family Residence
Property Description
Stunning, expansive home set on a quiet cul-de-sac in the coveted Rancho Sienna community. Bursting with curb appeal, you will be drawn in by attractive stonework and beautiful landscaping guiding you to the desirable 3-car garage. Upon entry, you will be met with luxury faux wood floors and a direct line of sight to an incredible stone wall housing large windows and doors that showcase a captivating view of the trees beyond the backyard. This open-concept design is the entertainer's dream, featuring a magnificent kitchen the home chef is bound to fall in love with, offering desirable built-in gas appliances, light shaker cabinets, granite counters, timeless subway tile backsplash, and a rounded breakfast bar with gorgeous hanging light fixtures. The main level primary suite is encased in stunning windows and is complete with an ensuite spa bathroom blanketed in marble look tile, hosting separate vanities, a huge walk-in shower, and a free-standing bathtub. You will also find two additional bedrooms, 1.5 baths, and a playroom/office on the first floor. The second floor finds a magnificent bonus room that is currently set up for a home theater, 2 bedrooms, and a full bath. The laundry room on the first floor has a spot for an additional fridge and an abundance of extra space. French doors welcome you to the spacious covered patio, equipped with a ceiling fan and recessed lighting, and a large stone extension for the perfect grilling and lounge space. This spectacular home is set at the end of a friendly neighborhood cul-de-sac, bordering HOA-maintained common space separating you from your neighbor, and the amenity center, pool, and sports courts are just a stone's throw away behind the home. This perfect location is nested in the corner of HWY 183 and HWY 29 for a quick commute, just 1.5 miles to HEB, and zoned to Liberty Hill ISD with the Rancho Sienna Elementary conveniently located in the community. Check out this beauty and you are guaranteed to fall in love!
Location
State TX
County Williamson
Area Gtw
Interior
Heating Central
Cooling Ceiling Fan(s), Central Air
Flooring Carpet, Tile, Vinyl
Exterior
Exterior Feature Exterior Steps, Gutters Full, Private Yard
Garage Spaces 3.0
Fence Back Yard, Privacy, Wood, Wrought Iron
Pool None
Community Features Clubhouse, Cluster Mailbox, Common Grounds, Curbs, Dog Park, Lake, Park, Picnic Area, Playground, Pool, Sidewalks, Sport Court(s)/Facility, Street Lights
Utilities Available Electricity Connected, High Speed Internet, Propane
Waterfront Description None
View Neighborhood, Trees/Woods
Roof Type Composition,Shingle
Building
Lot Description Back Yard, Cul-De-Sac, Curbs, Few Trees, Landscaped
Foundation Slab
Sewer MUD
Water MUD
Structure Type HardiPlank Type,Masonry – Partial,Stone,Stucco
New Construction No
Schools
Elementary Schools Rancho Sienna
Middle Schools Santa Rita Middle
High Schools Liberty Hill
School District Liberty Hill Isd
Others
Acceptable Financing Cash, Conventional, FHA, VA Loan
Listing Terms Cash, Conventional, FHA, VA Loan
Special Listing Condition Standard
Read Less
Bought with Texas Ally Real Estate Group
NEARBY SCHOOLS & BUSINESSES
GET MORE INFORMATION