
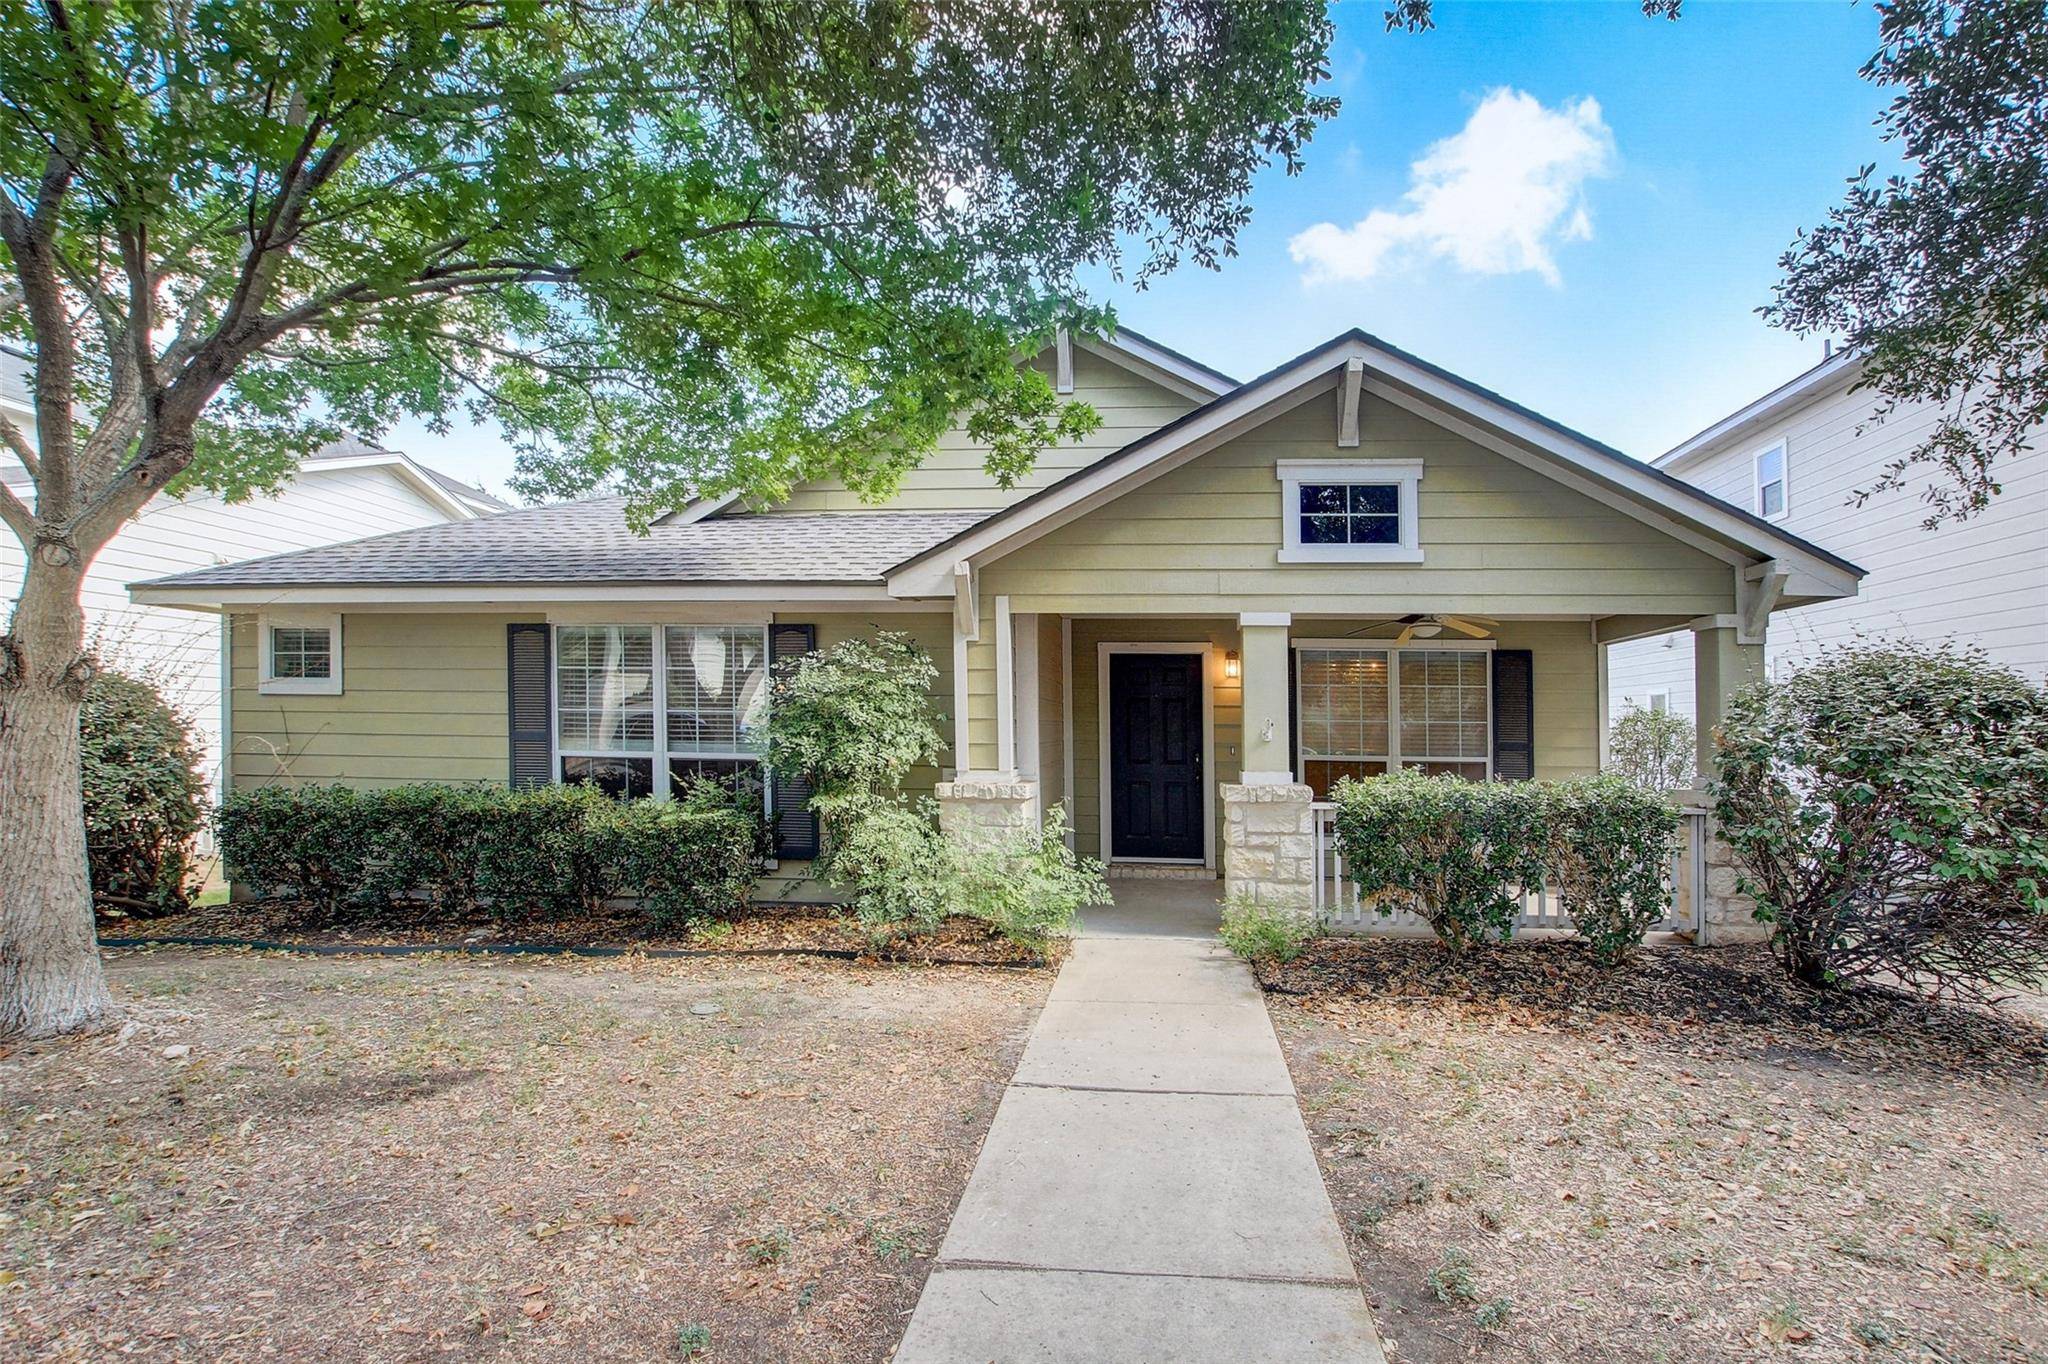
For more information regarding the value of a property, please contact us for a free consultation.
294 Hutton Kyle, TX 78640
Want to know what your home might be worth? Contact us for a FREE valuation!

Our team is ready to help you sell your home for the highest possible price ASAP
Key Details
Property Type Single Family Home
Sub Type Single Family Residence
Listing Status Sold
Purchase Type For Sale
Square Footage 1,776 sqft
Subdivision Plum Creek
MLS Listing ID 5852141
Bedrooms 3
Full Baths 2
HOA Fees $57/qua
Year Built 2004
Annual Tax Amount $6,654
Tax Year 2022
Lot Size 6,930 Sqft
Property Sub-Type Single Family Residence
Property Description
A one-of-a-kind find in Plum Creek! Single story home of 1776 sqft, 3 bedrooms, 2 full baths, and a remarkable amount of storage space. The primary bedroom features 2 walk-in closets - both of which are incredibly spacious, the secondary bedrooms also each have a roomy walk-in closet, there's a coat closet near the front entry, a spacious laundry room with shelving and nook for a freezer or second fridge, and the kitchen features a DEEP walk-in pantry for even more storage. New 2022 HVAC system and NEST Thermostat, October 2020 New Roof, and New Garage Door Opener. Full yard irrigation (covers front, back and side yards). Many architectural attributes including wall niches, high and vaulted ceilings, and archways. Nice kitchen with tons of countertop prep space and 42'' upper cabinets - open to the living and dining area. You're sure to love the cozy gas log fireplace and the immense amount of natural light that the open living space offers. The primary bath is equipped with all the preferred features including a garden tub, separate walk-in shower with detachable shower head, private water closet, and dual vanities. Home is plumbed for a water softener. Attached 2 car garage with an extra long driveway. Home is priced in mind of some needed upgrades making this the opportunity of a lifetime to own this amazing, unique home that is packed with endless potential!
Location
State TX
County Hays
Area Hh
Interior
Heating Central, Fireplace(s), Natural Gas
Cooling Ceiling Fan(s), Central Air, Electric
Flooring Carpet, Laminate, Tile
Fireplaces Number 1
Fireplaces Type Gas Log, Living Room
Exterior
Exterior Feature Exterior Steps, Lighting
Garage Spaces 2.0
Fence Partial, Vinyl
Pool None
Community Features Clubhouse, Common Grounds, Curbs, Dog Park, Electronic Payments, Golf, Lake, Park, Pet Amenities, Picnic Area, Planned Social Activities, Playground, Pool, Sidewalks, Sport Court(s)/Facility, Tennis Court(s)
Utilities Available Cable Available, Electricity Connected, High Speed Internet, Natural Gas Connected, Sewer Connected, Water Connected
Waterfront Description None
View Neighborhood
Roof Type Composition,Shingle
Building
Lot Description Alley, Back Yard, Curbs, Few Trees, Front Yard, Near Golf Course, Sprinkler - Automatic, Sprinklers In Rear, Sprinklers In Front, Sprinklers On Side, Trees-Medium (20 Ft - 40 Ft)
Foundation Slab
Sewer Public Sewer
Water Public
Structure Type HardiPlank Type,Stone Veneer
New Construction No
Schools
Elementary Schools Laura B Negley
Middle Schools R C Barton
High Schools Jack C Hays
School District Hays Cisd
Others
Acceptable Financing Cash, Conventional, FHA, Texas Vet, VA Loan
Listing Terms Cash, Conventional, FHA, Texas Vet, VA Loan
Special Listing Condition Standard
Read Less
Bought with Realty Austin
NEARBY SCHOOLS & BUSINESSES
GET MORE INFORMATION