
For more information regarding the value of a property, please contact us for a free consultation.
2721 Gholson DR Cedar Park, TX 78613
Want to know what your home might be worth? Contact us for a FREE valuation!

Our team is ready to help you sell your home for the highest possible price ASAP
Key Details
Property Type Single Family Home
Sub Type Single Family Residence
Listing Status Sold
Purchase Type For Sale
Square Footage 4,604 sqft
Subdivision Cypress Canyon Sec 02
MLS Listing ID 8277191
Bedrooms 5
Full Baths 4
Half Baths 1
HOA Fees $52/ann
Year Built 2006
Annual Tax Amount $18,360
Tax Year 2023
Lot Size 0.299 Acres
Property Sub-Type Single Family Residence
Property Description
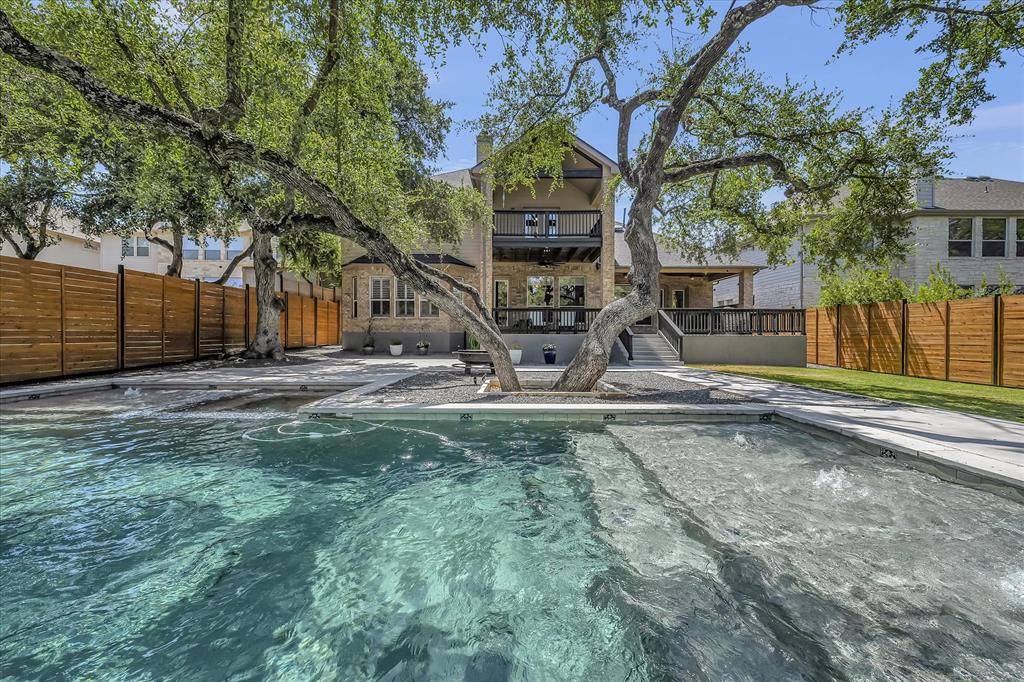
Welcome to your dream home in Deer Creek! This stunning two-story home, tucked away on a peaceful cul-de-sac, backs to the Travis Audubon Society sanctuary, so you'll never have neighbors behind you. The thoughtfully designed, manicured landscaping with a water feature, blooming plants, and majestic oaks welcomes you upon arrival. As you step inside, the grandeur of this home's design is evident with the two-story entry with art niches and formal dining room. With five bedrooms and 4 1/2 baths, including a primary and a secondary bedroom on the main floor, space is abundant for everyone. The primary bedroom offers a tranquil retreat with an en suite bath featuring dual vanities with granite counters, jetted tub, a separate shower, a walk-in closet, and a glass block window, which lets in an abundance of light while allowing for privacy. This home boasts FIVE spacious living spaces, including a living room, game room, media room, loft, and office, several with built-ins. Whether you're hosting a gathering, enjoying quality time, or need a quiet space to work, this home has you covered. Prepare delicious meals in the dream kitchen featuring granite counters, a travertine backsplash, a center island, stainless appliances, and more while enjoying the beautiful views of the magnificent backyard. The open layout allows for seamless interaction with guests in the adjacent living spaces. Escape to your private backyard oasis. Soak up the sun while enjoying the sport-style swimming pool with two tanning ledges and two sheers or unwind in the attached spa. The outdoor kitchen on the expanded covered patio is perfect for entertaining or al fresco dining, equipped with a pellet grill, granite counter, refrigerator, and sink. For added convenience, the guest bath is easily accessible from the backyard, making it ideal for pool parties or outdoor gatherings. This home truly offers a blend of elegance, comfort, and outdoor living, making it an exceptional find in Deer Creek.
Location
State TX
County Travis
Area Cls
Interior
Heating Central
Cooling Ceiling Fan(s), Central Air
Flooring Carpet, Tile
Fireplaces Number 1
Fireplaces Type Gas, Gas Log, Gas Starter, Glass Doors, Living Room, Raised Hearth
Exterior
Exterior Feature Balcony, Barbecue, Exterior Steps, Gas Grill, Rain Gutters, Lighting
Garage Spaces 3.0
Fence Back Yard, Fenced, Privacy
Pool Gunite, Heated, In Ground, Pool/Spa Combo, Sport
Community Features Clubhouse, Cluster Mailbox, Common Grounds, Picnic Area, Playground, Pool, Street Lights, Underground Utilities
Utilities Available Cable Available, Electricity Connected, Natural Gas Connected, Sewer Connected, Underground Utilities, Water Connected
Waterfront Description None
View Hill Country, Panoramic, Park/Greenbelt
Roof Type Composition
Building
Lot Description Greenbelt, Cul-De-Sac, Curbs, Landscaped, Public Maintained Road, Sprinkler - Automatic, Sprinklers In Rear, Sprinklers In Front, Sprinklers On Side, Trees-Large (Over 40 Ft), Views
Foundation Slab
Sewer Public Sewer
Water Public
Structure Type Brick,HardiPlank Type
New Construction No
Schools
Elementary Schools Deer Creek
Middle Schools Cedar Park
High Schools Cedar Park
School District Leander Isd
Others
Acceptable Financing Cash, Conventional
Listing Terms Cash, Conventional
Special Listing Condition Standard
Read Less
Bought with JBGoodwin REALTORS WC
NEARBY SCHOOLS & BUSINESSES
GET MORE INFORMATION