
For more information regarding the value of a property, please contact us for a free consultation.
401 Lake Side DR Georgetown, TX 78628
Want to know what your home might be worth? Contact us for a FREE valuation!

Our team is ready to help you sell your home for the highest possible price ASAP
Key Details
Property Type Single Family Home
Sub Type Single Family Residence
Listing Status Sold
Purchase Type For Sale
Square Footage 2,790 sqft
Subdivision Gabriels Overlook
MLS Listing ID 4942304
Bedrooms 3
Full Baths 2
Half Baths 1
HOA Fees $75/ann
Year Built 2010
Tax Year 2022
Lot Size 2.049 Acres
Property Sub-Type Single Family Residence
Property Description
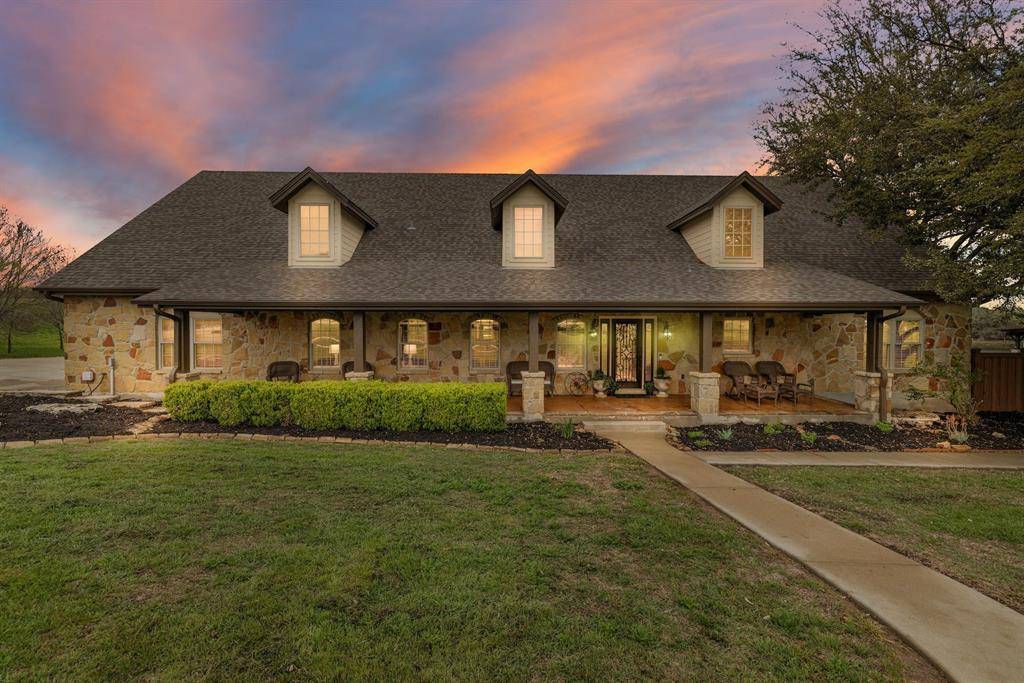
This beautiful custom-built home is located at 401 Lake Side Dr, Georgetown, TX 78628, and features 3 bedrooms, 2 full bathrooms, and 1 half bathroom. With a total of 2,790 square feet of living space, this property sits on a spacious 2.05-acre lot in the gated hill country community of Gabriel's Overlook, which borders the San Gabriel River.The home has been meticulously maintained and boasts many desirable features, including granite countertops, beautiful cabinetry, and a gourmet Wolf range. The spacious living room is perfect for entertaining, and there's even a flex room that can be used as an gym, study, or additional living space. The oversized covered porches provide the perfect spot to relax and enjoy the natural scenery.The outdoors features access to semi private pond, firepit, and hottub along with a horse shoe pit. This property also comes with an oversized 3-car garage, providing plenty of storage space for all your toys. The location of this home is unbeatable, with fantastic nature watching and fishing available in your own backyard. At the end of the street is community access to the San Gabriel River along with picnic tables. Don't miss your chance to live in this beautiful home in a highly sought-after community. Schedule a viewing today and see for yourself all this home has to offer!
Location
State TX
County Williamson
Area Gtw
Interior
Heating Central
Cooling Central Air
Flooring Concrete
Fireplaces Number 1
Fireplaces Type Family Room, Fire Pit, Gas Log
Exterior
Exterior Feature Gutters Full, Outdoor Grill, See Remarks
Garage Spaces 3.0
Fence Back Yard, Wrought Iron
Pool None
Community Features Cluster Mailbox, Common Grounds, Fishing, Gated
Utilities Available Electricity Available, Phone Available, Propane
Waterfront Description Pond
View Pond
Roof Type Composition
Building
Lot Description Flag Lot, Interior Lot, Trees-Large (Over 40 Ft), Trees-Medium (20 Ft - 40 Ft)
Foundation Slab
Sewer Septic Tank
Water Public
Structure Type Masonry – All Sides,Stone Veneer
New Construction No
Schools
Elementary Schools Rancho Sienna
Middle Schools Santa Rita Middle
High Schools Liberty Hill
School District Liberty Hill Isd
Others
Acceptable Financing Cash, Conventional, FHA, VA Loan
Listing Terms Cash, Conventional, FHA, VA Loan
Special Listing Condition Standard
Read Less
Bought with Classic Realty Of Texas, LLC
NEARBY SCHOOLS & BUSINESSES
GET MORE INFORMATION