
For more information regarding the value of a property, please contact us for a free consultation.
109 Frontier TRL Bastrop, TX 78602
Want to know what your home might be worth? Contact us for a FREE valuation!

Our team is ready to help you sell your home for the highest possible price ASAP
Key Details
Property Type Single Family Home
Sub Type Single Family Residence
Listing Status Sold
Purchase Type For Sale
Square Footage 3,213 sqft
Subdivision The Colony
MLS Listing ID 7594592
Style 1st Floor Entry
Bedrooms 4
Full Baths 2
Half Baths 1
HOA Fees $129/mo
Year Built 2004
Annual Tax Amount $6,285
Tax Year 2022
Lot Size 1.060 Acres
Property Sub-Type Single Family Residence
Property Description
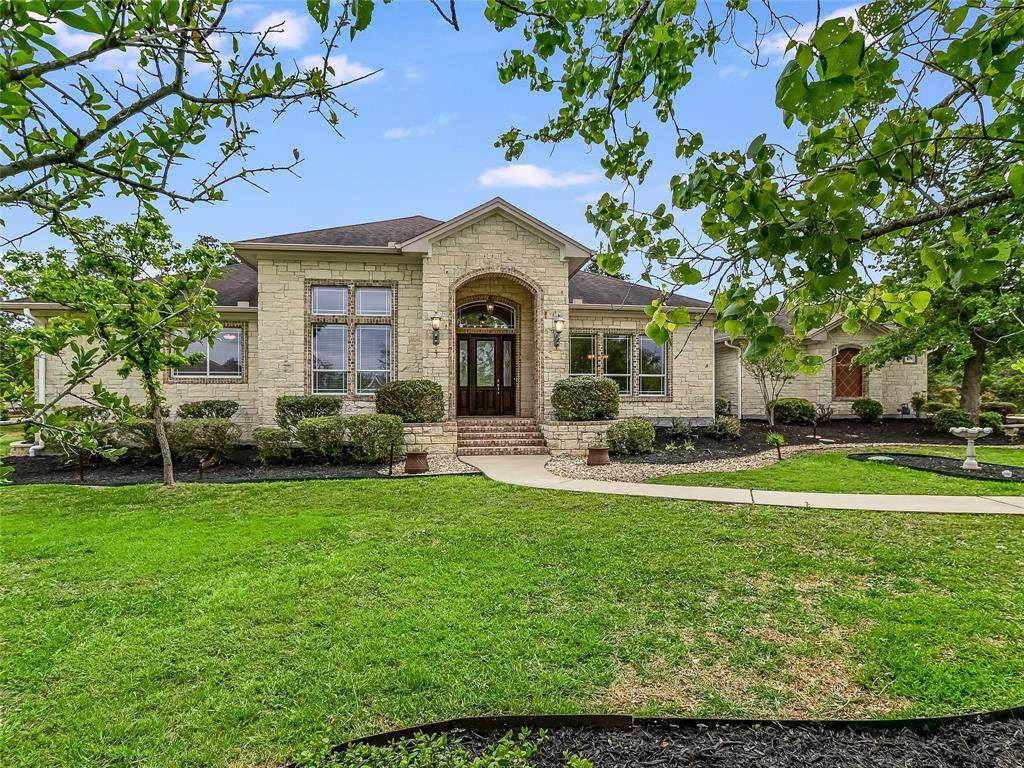
Spacious Stately Home in The Colony! ~ Designed by one of Austin's renowned architects, and built by Sullivan Custom Homes, this custom limestone home has antique brick accents surrounding windows, entry steps and front porch to welcome you. The magnificent foyer features a unique, prism-designed ceiling. Distinctive 10' ceiling designs are also present in the Great Room, formal dining room and office/study. A wall of windows across the back of the home immediately draws your attention to the outdoors. The Great Room features a fireplace flanked on either side with built-in bookshelves, entertainment center and cabinets. The roomy formal dining room is a perfect size for entertaining family and friends. The office/study could also serve as a 4th bedroom. Enjoy cooking in this generously-sized kitchen with plenty of room for multiple cooks. An abundance of cabinets are present, as well as a nice walk-in pantry. The large breakfast room is bright and cheery with a bay window and access to the patio. The primary bedroom also has a bay window with a door leading to the patio. One of the guest bedrooms even has a storm shelter! 4' hallways and 8' doors with 36" widths, make this home handicap accessible, if required. The private backyard includes large towering trees, a covered tile patio, a deck with bench seating, and features a recirculating water fountain and pergola covered area for grilling. Raised garden beds and a fenced vegetable garden are present at the back of the yard.
Location
State TX
County Bastrop
Area Bw
Interior
Heating Central, Natural Gas, Zoned
Cooling Ceiling Fan(s), Central Air, Zoned
Flooring Carpet, Tile, Wood
Fireplaces Number 1
Fireplaces Type Gas Log, Great Room
Exterior
Exterior Feature Garden, Gutters Full, Lighting, Private Yard
Garage Spaces 3.0
Fence None
Pool None
Community Features Cluster Mailbox, Common Grounds, Fitness Center, Gated, High Speed Internet, Park, Picnic Area, Planned Social Activities, Playground, Pool, Property Manager On-Site, Sport Court(s)/Facility, Tennis Court(s), Underground Utilities
Utilities Available Electricity Connected, High Speed Internet, Natural Gas Connected, Phone Available, Underground Utilities
Waterfront Description None
View Neighborhood, Trees/Woods
Roof Type Composition,Shingle
Building
Lot Description Back Yard, Cul-De-Sac, Front Yard, Garden, Interior Lot, Landscaped, Private, Private Maintained Road, Sprinkler - Automatic, Sprinklers In Rear, Sprinklers In Front, Sprinklers On Side, Trees-Large (Over 40 Ft), Trees-Medium (20 Ft - 40 Ft)
Foundation Slab
Sewer Aerobic Septic
Water Private
Structure Type Brick,Frame,Cement Siding,Stone
New Construction No
Schools
Elementary Schools Colony Oaks
Middle Schools Cedar Creek Intermediate
High Schools Cedar Creek
School District Bastrop Isd
Others
Acceptable Financing Cash, Conventional, VA Loan
Listing Terms Cash, Conventional, VA Loan
Special Listing Condition Standard
Read Less
Bought with PURE Property Management of TX
NEARBY SCHOOLS & BUSINESSES
GET MORE INFORMATION