
For more information regarding the value of a property, please contact us for a free consultation.
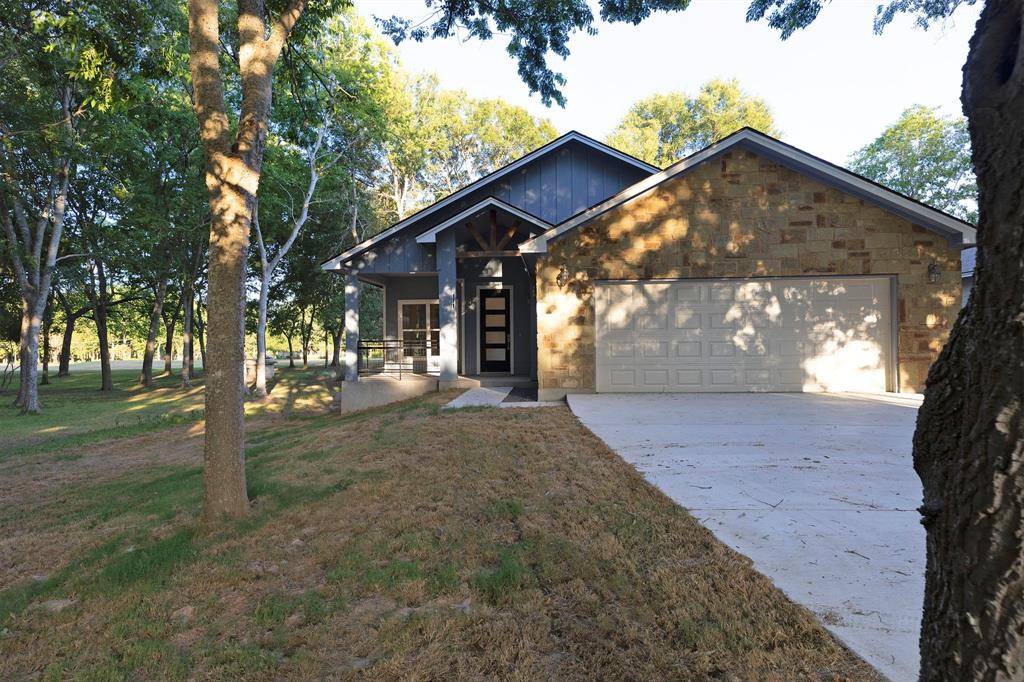
171 Moku Manu DR Bastrop, TX 78602
Want to know what your home might be worth? Contact us for a FREE valuation!

Our team is ready to help you sell your home for the highest possible price ASAP
Key Details
Property Type Single Family Home
Sub Type Single Family Residence
Listing Status Sold
Purchase Type For Sale
Square Footage 2,072 sqft
Subdivision Tahitian Village
MLS Listing ID 2604737
Bedrooms 3
Full Baths 2
Year Built 2023
Annual Tax Amount $517
Tax Year 2022
Lot Size 0.420 Acres
Property Sub-Type Single Family Residence
Property Description
Luxury and Nature Converge: Unveiling 171 Moku Manu - A Masterpiece by Westcreek Homes. Nestled harmoniously on a sprawling golf course lot, with impressive views that encompass the lush first green and the inviting second tee box. Step into an expansive world of modern grandeur, where every detail has been curated for an effortless blend of refinement and comfort. Greeted by a flood of natural light, the open floorplan seamlessly marries elegance with livability. Beyond mere aesthetics, the heart of this residence is a large kitchen that's equipped with stainless steel appliances, custom cabinetry, and an expansive kitchen island. From intimate family dinners to entertaining guests, this space adapts flawlessly. The master suite is a sanctuary with an adjacent flex room that amplifies the potential of the master bedroom, offering a private canvas for your passions – whether it's a serene reading nook, a private yoga studio, or a dedicated home office. The ensuite master bathroom is a study in luxury, featuring a spa-like soaking tub, a rejuvenating walk-in shower, and elegant dual vanities. Step outside onto the spacious patio and embrace a world of natural beauty that seamlessly intertwines with your living space. Host gatherings, bask in the sun's warmth, or cultivate your own garden oasis – the choice is yours. The residence's surroundings are equally as enticing. Just a stone's throw away, the Lost Pines Nature Trails await, offering endless opportunities for invigorating hikes and communing with nature. The Colorado River park presents a playground for water enthusiasts and a serene escape for picnics & relaxation. 171 Moku Manu isn't just a home; it's an embodiment of a lifestyle where luxury meets nature's tranquility. It's a canvas on which to paint your dreams, with every feature designed to elevate your daily experience. From the craftsmanship that defines Westcreek Homes to the proximity to nature's wonders, this home encapsulates the pinnacle of living.
Location
State TX
County Bastrop
Area Ba
Interior
Heating Central
Cooling Central Air
Flooring Carpet, Vinyl
Exterior
Exterior Feature See Remarks
Garage Spaces 2.0
Fence None
Pool None
Community Features Golf
Utilities Available Electricity Connected, Sewer Connected, Water Connected
Waterfront Description None
View Golf Course, Neighborhood
Roof Type Shingle
Building
Lot Description Backs To Golf Course, Trees-Large (Over 40 Ft)
Foundation Slab
Sewer Public Sewer
Water Private
Structure Type HardiPlank Type,Stone
New Construction Yes
Schools
Elementary Schools Emile
Middle Schools Bastrop
High Schools Bastrop
School District Bastrop Isd
Others
Acceptable Financing Cash, Conventional, FHA, USDA Loan, VA Loan
Listing Terms Cash, Conventional, FHA, USDA Loan, VA Loan
Special Listing Condition Standard
Read Less
Bought with Coldwell Banker Realty
NEARBY SCHOOLS & BUSINESSES
GET MORE INFORMATION