
For more information regarding the value of a property, please contact us for a free consultation.
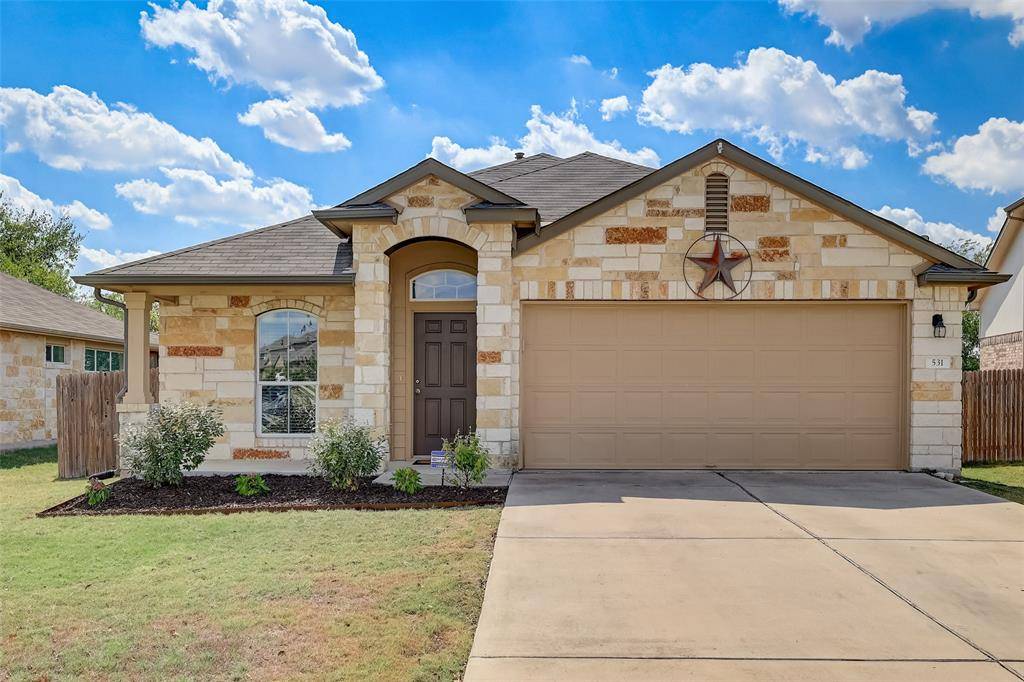
531 Purple Martin Ave Kyle, TX 78640
Want to know what your home might be worth? Contact us for a FREE valuation!

Our team is ready to help you sell your home for the highest possible price ASAP
Key Details
Property Type Single Family Home
Sub Type Single Family Residence
Listing Status Sold
Purchase Type For Sale
Square Footage 1,765 sqft
Subdivision Meadows At Kyle
MLS Listing ID 5789698
Bedrooms 3
Full Baths 2
HOA Fees $56/mo
Year Built 2015
Annual Tax Amount $6,393
Tax Year 2022
Lot Size 6,398 Sqft
Property Sub-Type Single Family Residence
Property Description
North Kyle home in the Meadows at Kyle subdivision with a peaceful and private backyard that backs to no neighbors. The stone and brick exterior with the large covered front porch provides lovely curb appeal. 3 beds + office and 2 baths. Office or formal dining is upgraded with glass French doors, located at the front of the home. The kitchen is furnished with top quality granite countertops, recessed spotlighting, a window over the kitchen sink, a gas stovetop, stainless steel appliances, and an extra spacious pantry. Off the kitchen is a spacious dining or breakfast area with a dividing wall that looks to the living room. Primary bedroom is located towards the back of the home and features a ceiling fan and plenty of room to spread out and get comfortable - you will love the size of the walk-in closet too. The primary bath features dual vanities, and an upgraded large walk-in shower with built-in shower bench. The secondary bedrooms share a well-sized full bath with a tile surrounded shower/tub combo and each bedroom has wiring for a ceiling fan. Security features include window sensors, motion detector at back door, and a glass-break sensor alarm in the primary bedroom. Home is plumbed for a water softener and has an UPDATED 2020 WATER HEATER. The backyard is perhaps the most-favorited feature with it's large, covered, breezy patio. Beyond the back fence is a row of trees and then a farm, which is owned by the University of Texas so you don't have to worry about any unwanted or unsightly future developments popping up behind your home. You'll enjoy the quiet peaceful surroundings for decades to come. You'll love this home!
Location
State TX
County Hays
Area Hh
Interior
Heating Central, Electric
Cooling Central Air, Electric
Flooring Carpet, Tile
Exterior
Exterior Feature Gutters Full, Private Yard
Garage Spaces 2.0
Fence Back Yard, Fenced, Privacy, Wood
Pool None
Community Features BBQ Pit/Grill, Cluster Mailbox, Common Grounds, Curbs, High Speed Internet, Park, Picnic Area, Planned Social Activities, Playground, Pool, Sidewalks
Utilities Available Cable Connected, Electricity Connected, High Speed Internet, Natural Gas Connected, Sewer Connected, Water Connected
Waterfront Description None
View Neighborhood, Trees/Woods
Roof Type Composition
Building
Lot Description Greenbelt, Back Yard, Curbs, Few Trees, Front Yard, Gentle Sloping
Foundation Slab
Sewer Public Sewer
Water MUD, Public
Structure Type Brick Veneer,Stone Veneer
New Construction No
Schools
Elementary Schools Tom Green
Middle Schools Mccormick
High Schools Johnson High School
School District Hays Cisd
Others
Acceptable Financing Cash, Conventional, FHA, Texas Vet, VA Loan
Listing Terms Cash, Conventional, FHA, Texas Vet, VA Loan
Special Listing Condition Standard
Read Less
Bought with Tribe Realty Austin
NEARBY SCHOOLS & BUSINESSES
GET MORE INFORMATION