
For more information regarding the value of a property, please contact us for a free consultation.
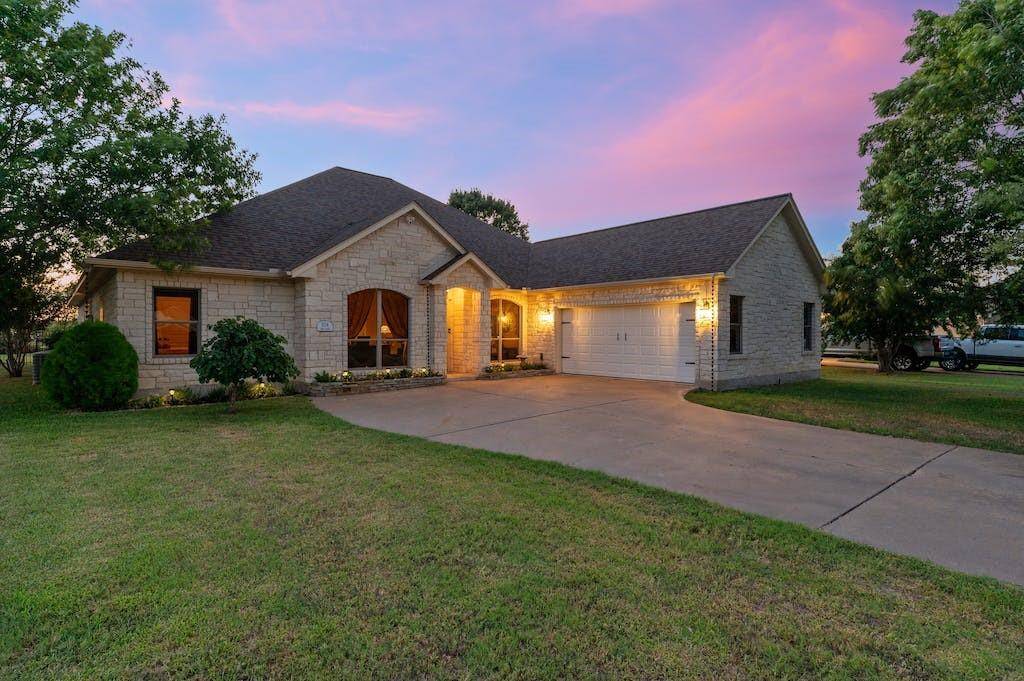
104 Swan CT Bastrop, TX 78602
Want to know what your home might be worth? Contact us for a FREE valuation!

Our team is ready to help you sell your home for the highest possible price ASAP
Key Details
Property Type Single Family Home
Sub Type Single Family Residence
Listing Status Sold
Purchase Type For Sale
Square Footage 2,829 sqft
Subdivision Colovista Country Club
MLS Listing ID 5558306
Bedrooms 4
Full Baths 3
HOA Fees $81/ann
Year Built 2001
Annual Tax Amount $9,283
Tax Year 2023
Lot Size 0.385 Acres
Property Sub-Type Single Family Residence
Property Description
Discover a beautiful custom home located in the prestigious Colovista Country Club. This thoughtfully designed property offers ample space and modern features such as brand new Bamboo flooring, Pecan cabinetry, and granite countertops in the kitchen and bathrooms. The open living area features an oversized dining space with a vaulted and beamed ceiling, providing a sophisticated yet welcoming atmosphere. Double doors open to the covered back deck, perfect for easy entertaining. The primary suite offers a luxurious retreat with a walk-in shower, separate jetted tub, his-and-her walk-in closets, and dual vanities. While not ADA compliant, this home accommodates those who desire extra wide doors and a walk-in shower. The well-designed in-law floor plan ensures privacy with a bedroom and bathroom on a separate side of the house. Situated on a generous lot with views of the golf course and the Mansion clubhouse, this property offers a resort-like lifestyle. Community amenities include golf, tennis, swimming, hiking trails, and convenient access to the Colorado River for water sports. With a low-maintenance design and a location close to Austin and the amenities of Bastrop, this home provides an exceptional living experience.
Location
State TX
County Bastrop
Area Sv
Interior
Heating Central
Cooling Central Air
Flooring Bamboo, Stone
Fireplaces Number 1
Fireplaces Type Family Room, Gas Log
Exterior
Exterior Feature Garden, Gutters Full, Private Yard, See Remarks
Garage Spaces 2.0
Fence Back Yard, Wrought Iron
Pool None
Community Features Clubhouse, Golf, Planned Social Activities, Pool, Putting Green, Tennis Court(s), Underground Utilities
Utilities Available Electricity Connected, Sewer Connected, Water Connected
Waterfront Description None
View Golf Course
Roof Type Composition
Building
Lot Description Close to Clubhouse, Cul-De-Sac, Curbs, Front Yard, Near Golf Course, Sprinkler - Automatic, Trees-Medium (20 Ft - 40 Ft)
Foundation Slab
Sewer MUD
Water MUD
Structure Type Stone,Stone Veneer
New Construction No
Schools
Elementary Schools Smithville
Middle Schools Smithville
High Schools Smithville
School District Smithville Isd
Others
Acceptable Financing Cash, Conventional
Listing Terms Cash, Conventional
Special Listing Condition Standard
Read Less
Bought with Spencer Properties
NEARBY SCHOOLS & BUSINESSES
GET MORE INFORMATION