
For more information regarding the value of a property, please contact us for a free consultation.
111 Simon Kyle, TX 78640
Want to know what your home might be worth? Contact us for a FREE valuation!

Our team is ready to help you sell your home for the highest possible price ASAP
Key Details
Property Type Single Family Home
Sub Type Single Family Residence
Listing Status Sold
Purchase Type For Sale
Square Footage 2,442 sqft
Subdivision Plum Creek
MLS Listing ID 1045324
Style 1st Floor Entry
Bedrooms 4
Full Baths 2
Half Baths 1
HOA Fees $136/qua
Year Built 2019
Tax Year 2022
Lot Size 4,051 Sqft
Property Sub-Type Single Family Residence
Property Description
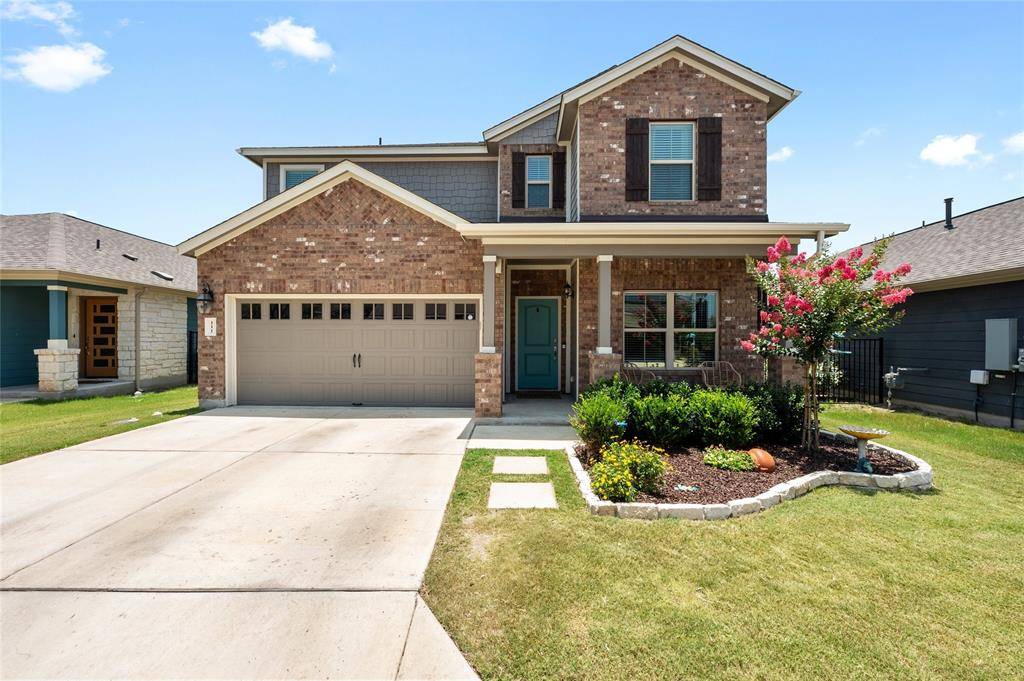
Sellers offering $10,000 credit to buy down interest rate with offer accepted by September 30th. This is the home you have been waiting for! Located in a gated community within Plum Creek, this 4 bedroom, 2.5 bathroom home has it all with an open floor plan and primary bedroom down. Upgrades include Luxury Vinyl Plank flooring on the entire main level, accent walls, built-ins, high-end light fixtures, and so much more. The flex room and powder bath are tucked conveniently off the entry leading to the wide open kitchen, family room area and dining area. The large family room offers tall, sloped ceilings, an abundance of natural light, and custom built-ins. The primary suite, on the main level offers a custom accent wall, a bay window, and 2 walk-in closets. Upstairs you will find a huge game room/flex space, 3 additional large bedrooms, and a large bathroom. The yard is low maintenance with custom landscaping. The Peninsula at Plum Creek is the only gated community in Kyle. Enjoy all Plum Creek has to offer including 4 playgrounds, 2 swimming pools, 2 catch and release fishing lakes, a highly rated elementary school, dog park, sports courts, and so much more! Located between Austin and San Antonio with quick access to the Hill Country and all things central Texas.
Location
State TX
County Hays
Area Hh
Interior
Heating Central, Natural Gas
Cooling Central Air, Electric
Flooring Carpet, Vinyl
Fireplaces Type None
Exterior
Exterior Feature Gutters Full, Pest Tubes in Walls
Garage Spaces 2.0
Fence Fenced, Wrought Iron
Pool None
Community Features BBQ Pit/Grill, Clubhouse, Cluster Mailbox, Common Grounds, Dog Park, Fishing, Gated, Golf, Lake, Park, Playground, Pool
Utilities Available Electricity Connected, Natural Gas Connected, Phone Available, Underground Utilities
Waterfront Description None
View None
Roof Type Composition
Building
Lot Description Front Yard, Interior Lot, Level, Near Golf Course, Sprinkler - Automatic, Sprinkler - Rain Sensor, Trees-Small (Under 20 Ft)
Foundation Slab
Sewer Public Sewer
Water Public
Structure Type Brick,HardiPlank Type
New Construction No
Schools
Elementary Schools Laura B Negley
Middle Schools R C Barton
High Schools Jack C Hays
School District Hays Cisd
Others
Acceptable Financing Cash, Conventional, FHA, VA Loan
Listing Terms Cash, Conventional, FHA, VA Loan
Special Listing Condition Standard
Read Less
Bought with Womack Real Estate LLC
NEARBY SCHOOLS & BUSINESSES
GET MORE INFORMATION