
For more information regarding the value of a property, please contact us for a free consultation.
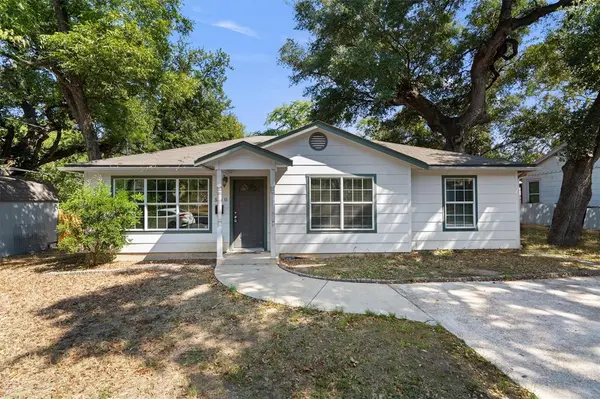
500 Mitchell ST Belton, TX 76513
Want to know what your home might be worth? Contact us for a FREE valuation!

Our team is ready to help you sell your home for the highest possible price ASAP
Key Details
Property Type Single Family Home
Sub Type Single Family Residence
Listing Status Sold
Purchase Type For Sale
Square Footage 1,231 sqft
Subdivision Mitchell Estates 2
MLS Listing ID 4339732
Sold Date -
Bedrooms 3
Full Baths 2
HOA Y/N No
Year Built 2007
Annual Tax Amount $4,334
Tax Year 2023
Lot Size 5,584 Sqft
Acres 0.1282
Property Sub-Type Single Family Residence
Source actris
Property Description
Welcome to this charming Belton home that embodies comfort and convenience. Step inside to discover warm and inviting laminate floors that not only enhance the aesthetics but also ensure durability for years to come. The thoughtful layout of this residence has been designed with modern living in mind, featuring an open concept that effortlessly flows from one space to another.One of the highlights of this home is the owner's suite, complete with a spacious walk-in closet and a luxurious on suit bathroom, providing a perfect retreat after a long day.
This property is truly move-in ready, with fresh, light, and airy paint throughout, creating a welcoming atmosphere that brightens every room. Whether you're relaxing in the living area, preparing meals in the kitchen, or entertaining guests, the open concept design allows for seamless interaction and enjoyment. Don't miss the opportunity to make this well-maintained Belton home your own, where comfort, convenience, and style come together to create the perfect living space.
Location
State TX
County Bell
Area Bt
Rooms
Main Level Bedrooms 3
Interior
Interior Features Breakfast Bar, Laminate Counters, Primary Bedroom on Main, Walk-In Closet(s)
Heating Central
Cooling Central Air
Flooring Carpet, Laminate, Linoleum, Vinyl
Fireplace Y
Appliance Built-In Electric Range, Dishwasher, Refrigerator
Exterior
Exterior Feature None
Fence None
Pool None
Community Features None
Utilities Available Electricity Connected, Sewer Connected, Water Connected
Waterfront Description Creek
View None
Roof Type Composition,Shingle
Accessibility None
Porch Covered
Total Parking Spaces 2
Private Pool No
Building
Lot Description None
Faces West
Foundation Slab
Sewer Public Sewer
Water Public
Level or Stories One
Structure Type HardiPlank Type
New Construction No
Schools
Elementary Schools Southwest
Middle Schools South Belton
High Schools Belton
School District Belton Isd
Others
Restrictions None
Ownership Fee-Simple
Acceptable Financing Cash, Conventional, FHA, VA Loan
Tax Rate 2.29
Listing Terms Cash, Conventional, FHA, VA Loan
Special Listing Condition Standard
Read Less
Bought with Pesek Property, LLC
NEARBY SCHOOLS & BUSINESSES
GET MORE INFORMATION