
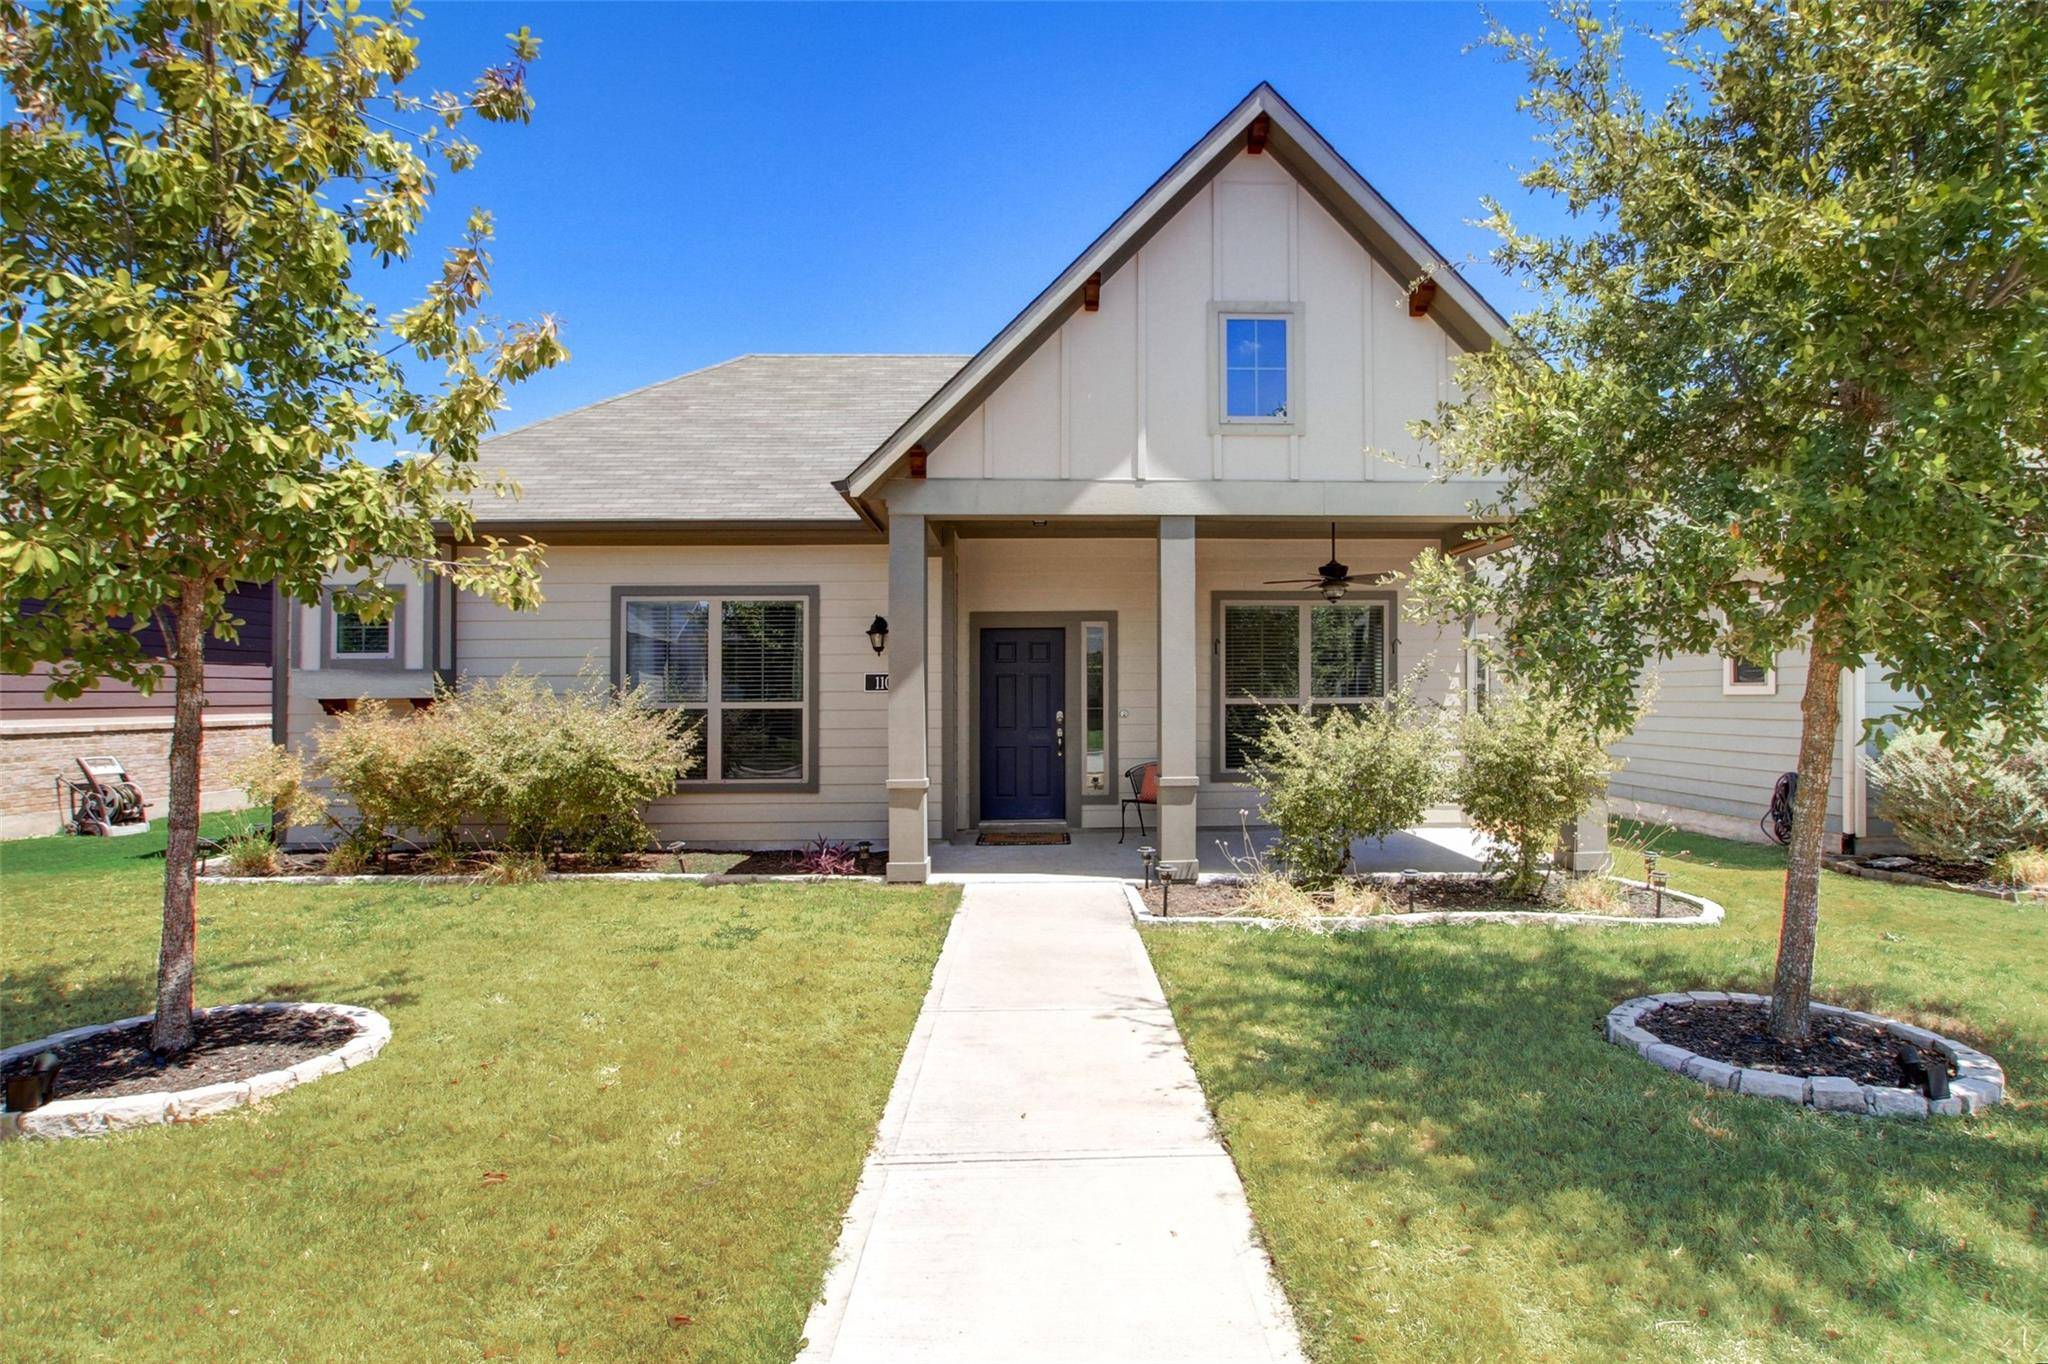
For more information regarding the value of a property, please contact us for a free consultation.
110 Greene Kyle, TX 78640
Want to know what your home might be worth? Contact us for a FREE valuation!

Our team is ready to help you sell your home for the highest possible price ASAP
Key Details
Property Type Single Family Home
Sub Type Single Family Residence
Listing Status Sold
Purchase Type For Sale
Square Footage 1,950 sqft
Subdivision Plum Creek
MLS Listing ID 9300591
Bedrooms 3
Full Baths 2
HOA Fees $57/qua
Year Built 2015
Annual Tax Amount $7,977
Tax Year 2022
Lot Size 5,619 Sqft
Property Sub-Type Single Family Residence
Property Description
This adorable, trendsetting, and versatile Plum Creek home has everything you will ever need. With 3 bedrooms, 2 full bathrooms (both with dual vanities), open concept living, spacious kitchen, an office/bonus room, and a formal dining/flex space, this home offers a space for everyone. Key architectural qualities include luxuriously high ceilings, tray ceilings in the foyer, living, and primary bedroom, recessed lighting, abundant natural lighting, a welcoming, enormous, covered front porch, and a big covered back patio to match. Primary bath features a garden tub, separate walk-in shower, private water closet, linen closet, and natural lighting. Each bedroom closet features custom shelving & storage for ease of access and maximizing space. The backyard has both a grass area & xeriscaped area making yard-maintenance a breeze. Get cozy on the back patio around the fire pit and enjoy the string-light lit ambiance. Other upgrades include trendy pendant lighting, an upgraded breakfast area chandelier, sliding barndoor style pocket doors enclosing the front room, keyless entry systems on both front and back doors, sprinkler system covering all yards, ceiling fans on both front porch and back patio, back patio TV mount, and so much more. Very well-maintained home. Don't miss it! Take a tour today!
Location
State TX
County Hays
Area Hh
Interior
Heating Central, Natural Gas
Cooling Ceiling Fan(s), Central Air, Electric
Flooring No Carpet, Tile, Vinyl
Fireplaces Number 2
Fireplaces Type Electric, Fire Pit, Living Room, Outside
Exterior
Exterior Feature Rain Gutters, Lighting, Private Yard
Garage Spaces 2.0
Fence Back Yard, Fenced, Gate, Vinyl
Pool None
Community Features BBQ Pit/Grill, Clubhouse, Common Grounds, Curbs, Dog Park, Electronic Payments, Fishing, Golf, Lake, Park, Pet Amenities, Picnic Area, Planned Social Activities, Playground, Pool, Sidewalks, Sport Court(s)/Facility, Tennis Court(s)
Utilities Available Cable Connected, Electricity Connected, High Speed Internet, Natural Gas Connected, Phone Available, Sewer Connected, Water Connected
Waterfront Description None
View Neighborhood
Roof Type Composition
Building
Lot Description Alley, Back Yard, Curbs, Few Trees, Front Yard, Interior Lot, Landscaped, Native Plants, Near Golf Course, Sprinkler - Automatic, Sprinklers In Rear, Sprinklers In Front, Sprinklers On Side, Xeriscape
Foundation Slab
Sewer Public Sewer
Water Public
Structure Type HardiPlank Type
New Construction No
Schools
Elementary Schools Laura B Negley
Middle Schools R C Barton
High Schools Jack C Hays
School District Hays Cisd
Others
Acceptable Financing Cash, Conventional, FHA, Texas Vet, VA Loan
Listing Terms Cash, Conventional, FHA, Texas Vet, VA Loan
Special Listing Condition Standard
Read Less
Bought with JBGoodwin REALTORS NW
NEARBY SCHOOLS & BUSINESSES
GET MORE INFORMATION