
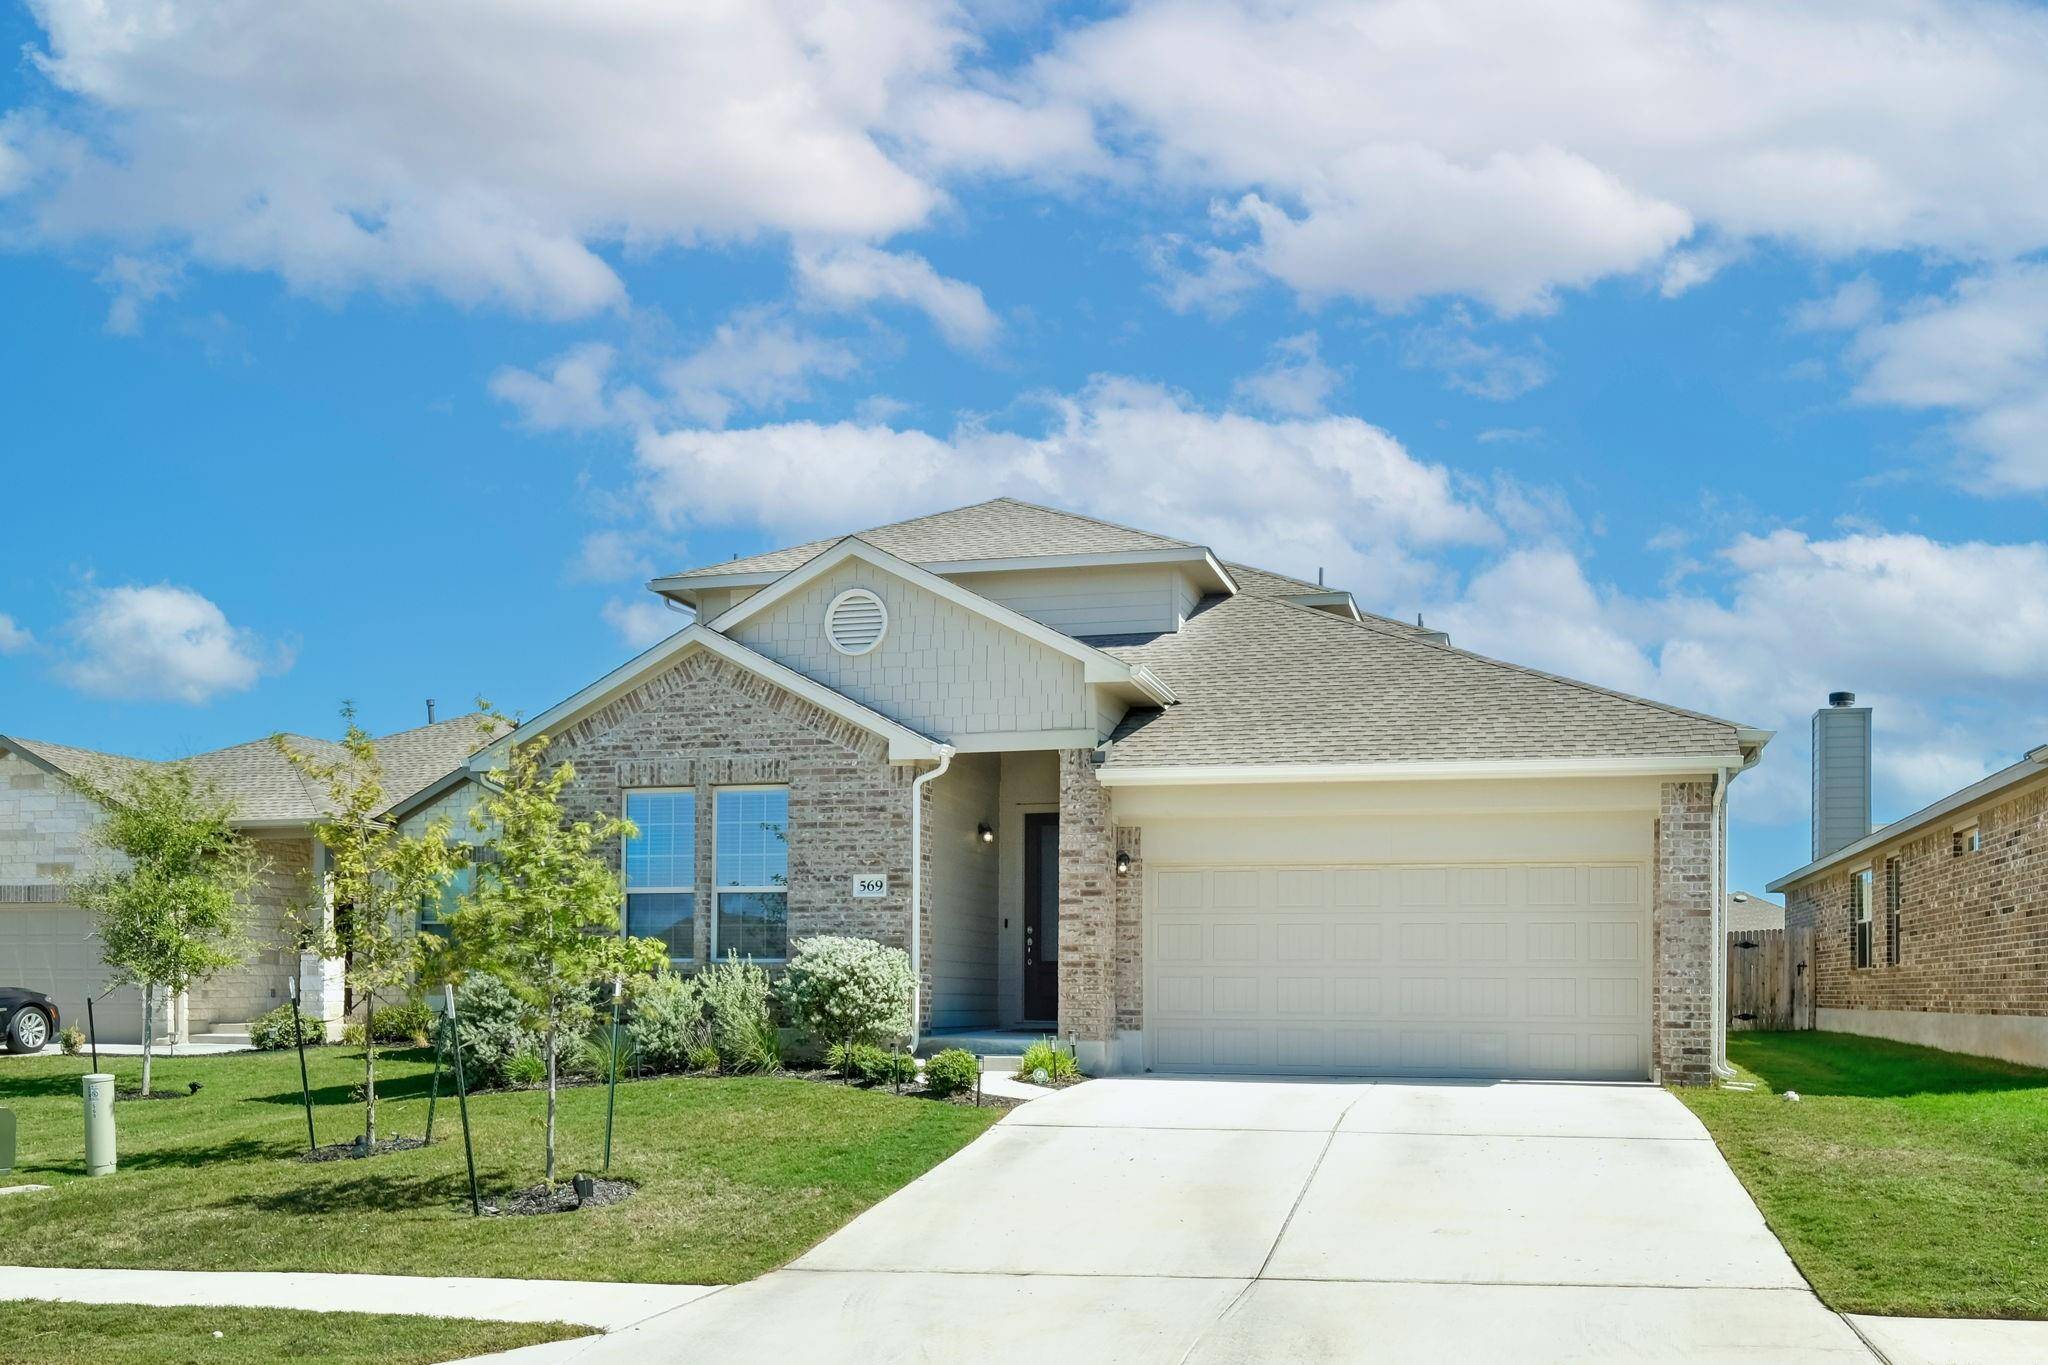
For more information regarding the value of a property, please contact us for a free consultation.
Address not disclosed Hutto, TX 78634
Want to know what your home might be worth? Contact us for a FREE valuation!

Our team is ready to help you sell your home for the highest possible price ASAP
Key Details
Property Type Single Family Home
Sub Type Single Family Residence
Listing Status Sold
Purchase Type For Sale
Square Footage 2,497 sqft
Subdivision Star Ranch
MLS Listing ID 5241281
Bedrooms 4
Full Baths 3
HOA Fees $39/ann
Year Built 2021
Tax Year 2022
Lot Size 6,969 Sqft
Property Sub-Type Single Family Residence
Property Description
Welcome to this exquisite home located in the highly acclaimed Star Ranch subdivision, showcasing the popular Savannah Plan built by Pacesetter. Boasting a generous 2,497 square feet of living space, 4 bedrooms, 3 full baths & game-room, this residence offers a perfect blend of modern comfort & thoughtful design. As you step inside, you'll be greeted by an inviting open floorplan that seamlessly combines style & functionality. The main floor features a spacious living area with elegant wood floors, creating a warm & inviting ambiance. 3 Bedrooms including the Primary are situated on the main floor. The large primary bedroom is a true retreat, with an en-suite bath that includes a double vanity, a separate shower, a garden tub with a modern tile surround, and a spacious walk-in closet. Moving to the heart of the home, the kitchen is a chef's dream, featuring rich espresso 42-inch cabinets, a center island with a breakfast bar, granite countertops, stainless steel appliances, and a contemporary backsplash. To enhance modern living, the home includes a Bosch Smart Fridge, adding a touch of convenience and innovation to your daily routine. The second floor boasts a game-room providing the ideal space for leisure and fun. An additional bedroom and full bath on this level offer privacy and flexibility for various living arrangements. The home is equipped with a full house generator system, water softener, full gutters, & sprinkler system ensuring a comfortable and worry-free living experience. Situated in a prime location, just moments away from HEB and Stonehill Shopping Center, making every day errands a breeze. Additionally, quick access to the 130 toll for fast commute to the airport, downtown Austin, and major tech companies. Additionally, the new Samsung plant is just 15 minutes away. As an added bonus, the 83-inch Sony OLED TV will stay in the home with a full-price offer. This home truly offers the perfect blend of contemporary living, location, & convenience.
Location
State TX
County Williamson
Area Hu
Interior
Heating Central, Natural Gas
Cooling Central Air, Electric
Flooring Carpet, Tile, Wood
Exterior
Exterior Feature None
Garage Spaces 2.0
Fence Back Yard, Privacy, Wood
Pool None
Community Features Curbs, Golf, High Speed Internet, Playground, Pool
Utilities Available Natural Gas Available
Waterfront Description None
View None
Roof Type Composition
Building
Lot Description Back Yard, Curbs, Front Yard, Interior Lot, Near Golf Course, Sprinkler - Automatic, Trees-Small (Under 20 Ft)
Foundation Slab
Sewer MUD
Water MUD
Structure Type Brick,HardiPlank Type,Stone
New Construction No
Schools
Elementary Schools Benjamin Doc Kerley Elementary
Middle Schools Farley
High Schools Hutto
School District Hutto Isd
Others
Acceptable Financing Cash, Conventional, FHA, VA Loan
Listing Terms Cash, Conventional, FHA, VA Loan
Special Listing Condition Standard
Read Less
Bought with Compass RE Texas, LLC
GET MORE INFORMATION