
For more information regarding the value of a property, please contact us for a free consultation.
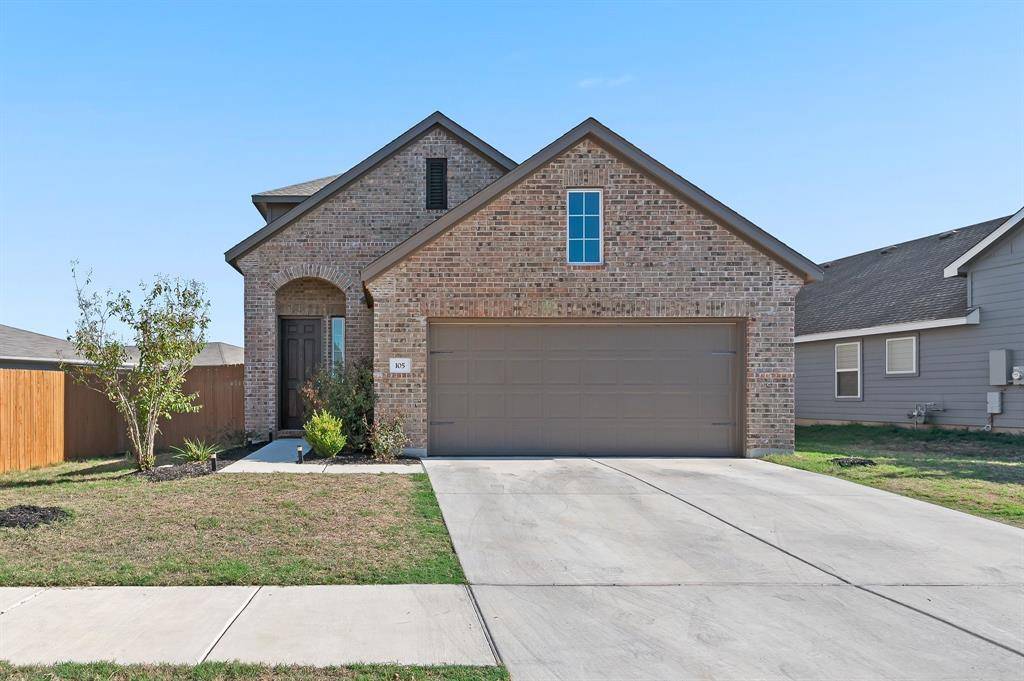
105 Gidran TRL Georgetown, TX 78626
Want to know what your home might be worth? Contact us for a FREE valuation!

Our team is ready to help you sell your home for the highest possible price ASAP
Key Details
Property Type Single Family Home
Sub Type Single Family Residence
Listing Status Sold
Purchase Type For Sale
Square Footage 1,935 sqft
Subdivision Saddlecreek
MLS Listing ID 3280447
Bedrooms 3
Full Baths 2
Half Baths 1
HOA Fees $67/mo
Year Built 2020
Annual Tax Amount $8,147
Tax Year 2023
Lot Size 5,549 Sqft
Property Sub-Type Single Family Residence
Property Description
Welcome to this exquisite single-family home that seamlessly blends modern design with comfort, offering 3 bedrooms, 2 full bathrooms, and 1 half bathroom. This captivating residence boasts an open floor concept, creating a sense of spaciousness that is accentuated by vaulted ceilings and tastefully designed feature walls. Upon entering, you'll be greeted by a welcoming foyer area that leads into a large eat-in kitchen, ideal for culinary enthusiasts and social gatherings. The kitchen is a chef's dream, featuring sleek countertops, high-end appliances, and an island that invites family and friends to gather around Connected to the kitchen is the expansive living room and dining area, perfectly designed for relaxation and entertaining. The primary bedroom, conveniently located on the first floor, provides a private retreat with an attached bathroom. The primary bathroom boasts dual sinks and a generously sized walk-in shower with a step-down glass panel, creating a spa-like oasis for your daily relaxation and rejuvenation. Ascending to the second floor, you'll discover a versatile loft space that currently serves as a second living area. This space offers endless possibilities, whether you desire a home office, a playroom, or simply a tranquil spot to unwind and enjoy the view. Stepping outside, the exterior of this home is a paradise in itself. A patio area invites you to relax and unwind in a 6-person hot tub, while a hardscape fire pit area provides the perfect setting for cozy evenings under the stars. The home also features a state-of-the-art mosquito misting system to keep pesky insects at bay, allowing you to fully enjoy the outdoor space surrounded by native plant landscaping. As part of a vibrant community, you'll have access to a range of amenities, including a refreshing pool for hot summer days, a well-equipped weight room to help you stay fit, a communal kitchen for hosting gatherings, and a lounge area for socializing with neighbors and friends.
Location
State TX
County Williamson
Area Gte
Interior
Heating Central
Cooling Central Air
Flooring Tile, Wood
Exterior
Exterior Feature Garden, Gutters Full, Misting System
Garage Spaces 2.0
Fence Full, Privacy, Wood
Pool None
Community Features Clubhouse, Cluster Mailbox, Curbs, Fitness Center, High Speed Internet, Pool
Utilities Available Electricity Available, Electricity Connected, Natural Gas Available, Natural Gas Connected, Water Available, Water Connected
Waterfront Description None
View Neighborhood
Roof Type Composition,Shingle
Building
Lot Description Back Yard, Curbs, Few Trees, Front Yard, Landscaped, Native Plants, Private
Foundation Slab
Sewer Public Sewer
Water Public
Structure Type Brick
New Construction No
Schools
Elementary Schools James E Mitchell
Middle Schools Wagner
High Schools East View
School District Georgetown Isd
Others
Acceptable Financing Cash, Conventional, FHA, VA Loan
Listing Terms Cash, Conventional, FHA, VA Loan
Special Listing Condition Standard
Read Less
Bought with Williams & Assoc.
NEARBY SCHOOLS & BUSINESSES
GET MORE INFORMATION