
For more information regarding the value of a property, please contact us for a free consultation.
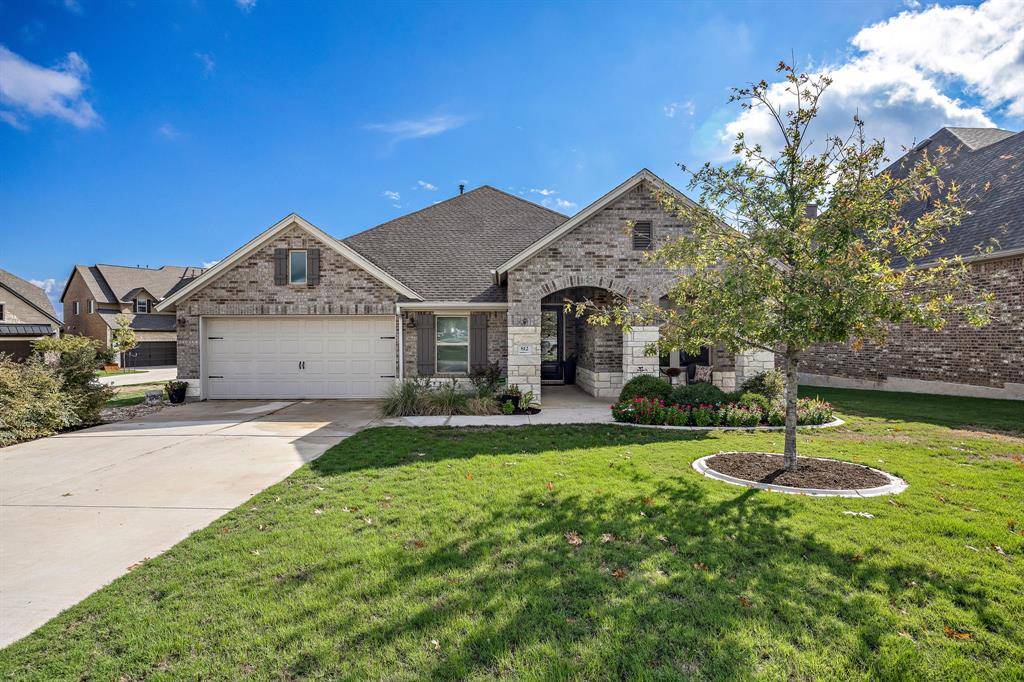
812 Sunset Vista DR Georgetown, TX 78628
Want to know what your home might be worth? Contact us for a FREE valuation!

Our team is ready to help you sell your home for the highest possible price ASAP
Key Details
Property Type Single Family Home
Sub Type Single Family Residence
Listing Status Sold
Purchase Type For Sale
Square Footage 2,554 sqft
Subdivision Wolf Ranch West Sec 2 Ph 2
MLS Listing ID 7558626
Bedrooms 4
Full Baths 3
HOA Fees $51/Semi-Annually
Year Built 2019
Annual Tax Amount $12,205
Tax Year 2023
Lot Size 9,648 Sqft
Property Sub-Type Single Family Residence
Property Description
Beautiful residence located on an exceptional lot within a prime area, that backs to a greenbelt. This meticulously upgraded home boasts a host of luxurious features, including a cozy fireplace, a master bedroom adorned with bay windows that offer serene views of the surrounding wooded area, and a spacious master bathroom featuring an oversized walk-in shower. Throughout the home, you'll find high quality enhancements such as upgraded countertops, cabinets, elegant light fixtures, French doors leading to a media room, and tasteful crown molding.
The kitchen is a chef's dream, complete with soft-closing cabinets and stunning granite countertops. A secluded guest suite offers a private oasis with its own walk-in shower. The outdoor spaces have been thoughtfully landscaped, featuring a concrete sidewalk, flourishing shrubs, plants and vines bordered by concrete curbing. The design focuses on low-maintenance living, incorporating stone side yards and raised cedar garden beds with a built-in watering system.
An expansive covered porch at the rear of the home provides a tranquil retreat overlooking the lush greenbelt. The 2.5 garage is a true enthusiast's delight with epoxy-coated floors, top-of-the-line steel storage cabinets, workbench drawers and expanded attic storage space.
Location
State TX
County Williamson
Area Gtw
Interior
Heating Ceiling, Fireplace(s), Natural Gas
Cooling Ceiling Fan(s), Central Air
Flooring Carpet, Vinyl
Fireplaces Number 1
Fireplaces Type Living Room, Ventless
Exterior
Exterior Feature Exterior Steps, Garden, Gutters Full, Lighting, Pest Tubes in Walls
Garage Spaces 2.5
Fence Back Yard, Wood
Pool None
Community Features BBQ Pit/Grill, Clubhouse, Cluster Mailbox, Common Grounds, Conference/Meeting Room, Fitness Center, Lounge, Park, Planned Social Activities, Playground, Pool, Property Manager On-Site, Sidewalks, Street Lights, Trash Pickup - Door to Door, Underground Utilities
Utilities Available Electricity Connected, Natural Gas Connected, Sewer Connected, Water Connected
Waterfront Description None
View Garden, Park/Greenbelt
Roof Type Asphalt
Building
Lot Description Greenbelt, Back Yard, Front Yard, Garden, Gentle Sloping, Landscaped, Native Plants, Near Golf Course, Public Maintained Road, Sprinkler - Automatic, Sprinklers In Rear, Sprinklers In Front, Sprinklers On Side, Trees-Small (Under 20 Ft), Views
Foundation Slab
Sewer Public Sewer
Water Public
Structure Type Brick Veneer,Stone
New Construction No
Schools
Elementary Schools Wolf Ranch Elementary
Middle Schools James Tippit
High Schools Georgetown
School District Georgetown Isd
Others
Acceptable Financing Cash, Conventional
Listing Terms Cash, Conventional
Special Listing Condition Standard
Read Less
Bought with Mallach and Company
NEARBY SCHOOLS & BUSINESSES
GET MORE INFORMATION