
For more information regarding the value of a property, please contact us for a free consultation.
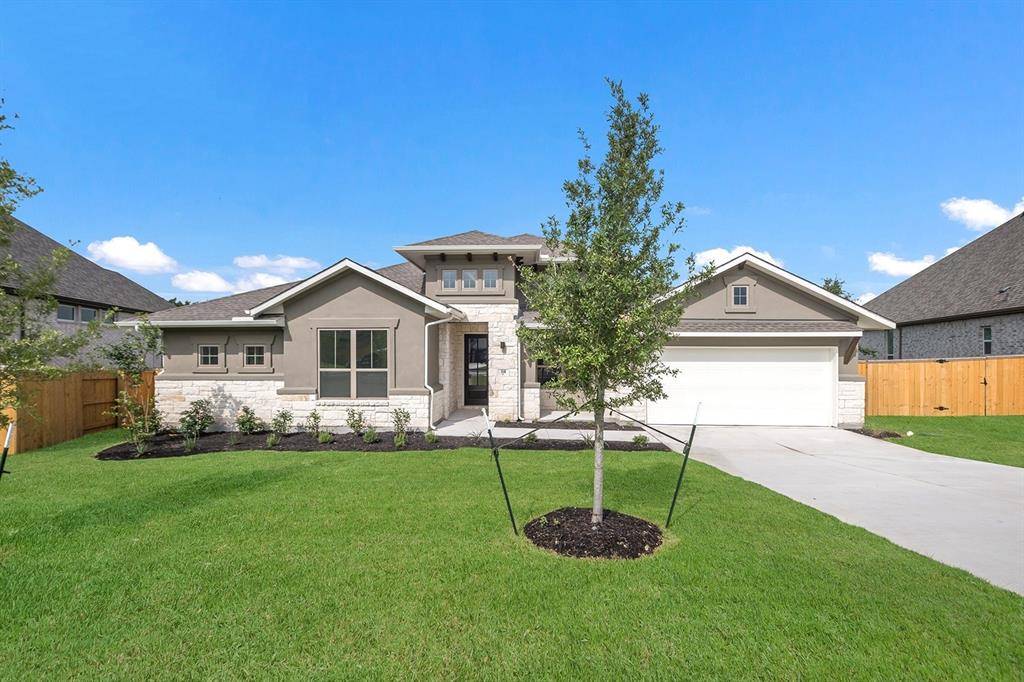
114 IRON CREEK WAY Kyle, TX 78640
Want to know what your home might be worth? Contact us for a FREE valuation!

Our team is ready to help you sell your home for the highest possible price ASAP
Key Details
Property Type Single Family Home
Sub Type Single Family Residence
Listing Status Sold
Purchase Type For Sale
Square Footage 3,182 sqft
Subdivision 6 Creeks
MLS Listing ID 7432118
Bedrooms 4
Full Baths 3
HOA Fees $266/qua
Year Built 2023
Tax Year 2023
Lot Size 0.263 Acres
Property Sub-Type Single Family Residence
Property Description
This home is situated perfectly in a very private cul-de-sac with open space behind the yard. As you enter this beautiful home, you will be welcomed by a lovely foyer leading into the dining room. Advancing into the heart of the home, you will discover a spacious family room complemented with a fireplace. The gourmet kitchen is equipped with quality quartz countertops, white shaker style cabinetry and stainless-steel appliances with double ovens. Kids will stay entertained in the game room that is adjacent to the family room. The front secondary bedrooms feature a Jack-n-Jill bath that is perfect for kids. There is a private bedroom in the back corner of the home that is perfect for guests. After a long day, relax in the primary suite featuring a bowed window seating area, a large walk-in shower, ample space in the closet and dual vanities. The Texas-sized patio is ideal for entertaining family and friends outdoors. This gorgeous LEED certified home is complete with a Control4 Smart Home System. Schedule your appointment today to make this home yours!
Location
State TX
County Hays
Area Hh
Interior
Heating Central, Fireplace(s), Natural Gas
Cooling Ceiling Fan(s), Central Air, Exhaust Fan
Flooring Carpet, Laminate, Tile
Fireplaces Number 1
Fireplaces Type Living Room
Exterior
Exterior Feature Rain Gutters, Lighting, Private Yard
Garage Spaces 3.0
Fence Back Yard, Fenced, Wood, Wrought Iron
Pool None
Community Features Clubhouse, Common Grounds, Playground, Pool
Utilities Available Cable Available, Underground Utilities
Waterfront Description None
View Hill Country, Trees/Woods
Roof Type Composition,Shingle
Building
Lot Description Greenbelt, Back Yard, Cul-De-Sac, Private, Sprinkler - Automatic, Sprinklers In Rear, Sprinklers In Front, Sprinklers On Side, Trees-Small (Under 20 Ft)
Foundation Slab
Sewer Public Sewer
Water Public
Structure Type Brick,Brick Veneer,Frame,Masonry – All Sides,Stone
New Construction No
Schools
Elementary Schools Laura B Negley
Middle Schools R C Barton
High Schools Jack C Hays
School District Hays Cisd
Others
Acceptable Financing Cash, Conventional, FHA, USDA Loan, VA Loan
Listing Terms Cash, Conventional, FHA, USDA Loan, VA Loan
Special Listing Condition Standard
Read Less
Bought with Straight Realty,LLC
NEARBY SCHOOLS & BUSINESSES
GET MORE INFORMATION