
For more information regarding the value of a property, please contact us for a free consultation.
102 Summer RD Georgetown, TX 78633
Want to know what your home might be worth? Contact us for a FREE valuation!

Our team is ready to help you sell your home for the highest possible price ASAP
Key Details
Property Type Single Family Home
Sub Type Single Family Residence
Listing Status Sold
Purchase Type For Sale
Square Footage 1,755 sqft
Subdivision Sun City Georgetown Neighborhood 25 Pud
MLS Listing ID 3665174
Bedrooms 3
Full Baths 2
HOA Fees $272/ann
Year Built 2005
Annual Tax Amount $6,448
Tax Year 2022
Lot Size 5,074 Sqft
Property Sub-Type Single Family Residence
Property Description
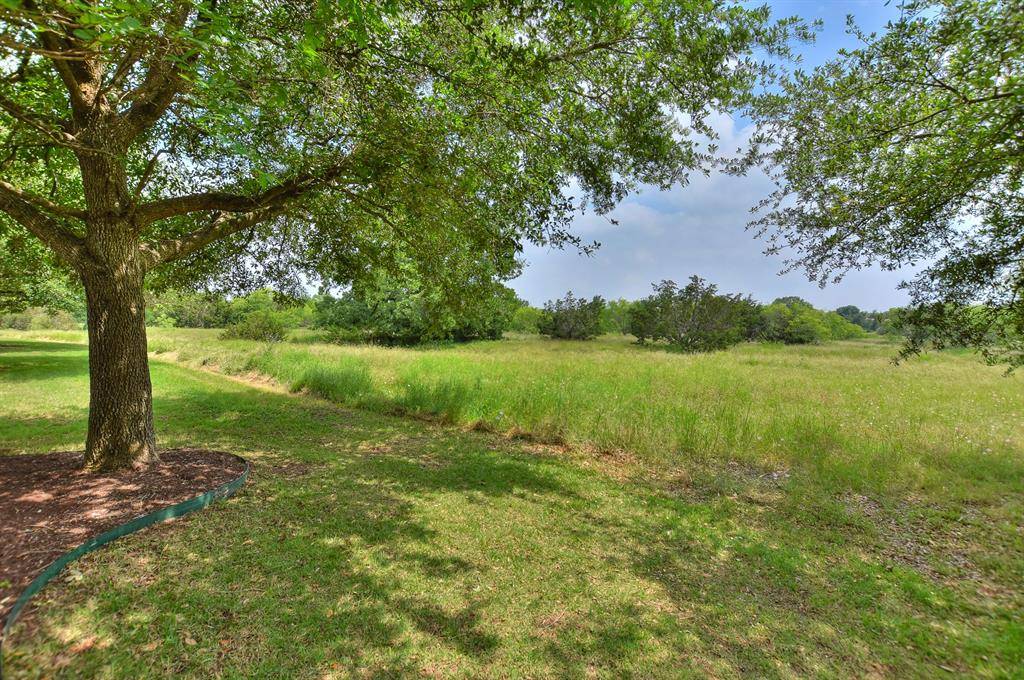
Texas-sized Hill Country views fill the plentiful rear windows of this Sun City Texas Magnolia Garden Home, where Lock & Leave lawn care is included in the stated annual dues. Yes, leave the lawn care for others at this superb location. A fun, front courtyard greets you, after you notice the long, coated driveway. This is a perfect set-up for visitors, even though abundant street parking is available as there are no homes directly across from this one. An end home, there is a masonry wall adding delightful privacy at the side, as well as at the rear, of the home. Inside, a Gallery Foyer welcomes you, off of which reside a Guest Bedroom and a Hobby Room, which can easily be used as a small Third Bedroom. A tidy Guest Bath is flanked by the two spaces, while nearby, a well-placed Laundry is ready for your first spin cycle. Off the Foyer, the Study forms an ideal Office-at-Home, while the Open Kitchen is just steps away. There, upgraded granite and and a designer back splash circle this heart of the home, designed in a perfect work triangle. A convenient Pantry Closet and gas cooking complete the space. The Dining portion of the Great Room is a defined layout, where charming pendants illuminate the area. Meanwhile, wood floors continue into the Great Room, larger than many found in much bigger plans. Here, a trio of full-view glass doors reveal the Covered Patio and super-private back yard scenery enhanced with the before-mentioned masonry wall. What a lovely setting for four seasons' enjoyment. Quietly-located at the rear of the home, the Primary Bedroom is king-sized and offers a triple-window vista of the rolling greenbelt. The en suite Primary Bath hosts double vanities, an updated shower, and Two Walk-In Closets! Be sure and see the Extended Garage with attic storage, features not seen on every home of this plan. Newly-installed HVAC 9/23!
Location
State TX
County Williamson
Area Gtw
Interior
Heating Central, Natural Gas
Cooling Ceiling Fan(s), Central Air, Electric
Flooring Carpet, Tile, Wood
Exterior
Exterior Feature Uncovered Courtyard, Gutters Full, No Exterior Steps, Private Yard
Garage Spaces 2.0
Fence Partial
Pool None
Community Features Common Grounds, Curbs, Dog Park, Fishing, Fitness Center, Game/Rec Rm, Golf, Hot Tub, Lake, Library, On-Site Retail, Park, Picnic Area, Planned Social Activities, Playground, Pool, Putting Green, Restaurant, Sport Court(s)/Facility, Street Lights, Sundeck, Tennis Court(s), Underground Utilities
Utilities Available Cable Available, Electricity Connected, Natural Gas Connected, Phone Available, Sewer Connected, Underground Utilities, Water Connected
Waterfront Description None
View Park/Greenbelt
Roof Type Composition,Shingle
Building
Lot Description Greenbelt, Landscaped, Sprinkler - Automatic, Trees-Moderate
Foundation Slab
Sewer Public Sewer
Water Public
Structure Type Masonry – All Sides,Stone Veneer,Stucco
New Construction No
Schools
Elementary Schools Na_Sun_City
Middle Schools Na_Sun_City
High Schools Na_Sun_City
School District Jarrell Isd
Others
Acceptable Financing Cash, Conventional
Listing Terms Cash, Conventional
Special Listing Condition Standard
Read Less
Bought with Rugg Realty LLC
NEARBY SCHOOLS & BUSINESSES
GET MORE INFORMATION