
For more information regarding the value of a property, please contact us for a free consultation.
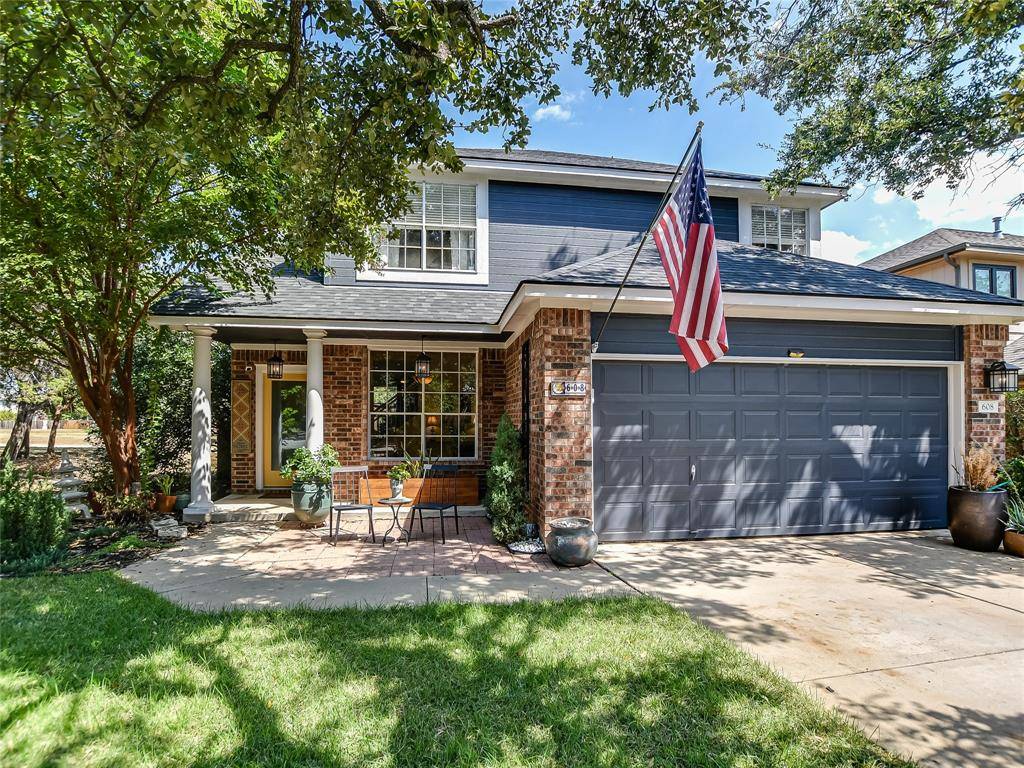
608 Stallion DR Cedar Park, TX 78613
Want to know what your home might be worth? Contact us for a FREE valuation!

Our team is ready to help you sell your home for the highest possible price ASAP
Key Details
Property Type Single Family Home
Sub Type Single Family Residence
Listing Status Sold
Purchase Type For Sale
Square Footage 1,905 sqft
Subdivision Quest Village Sec 04 Amd
MLS Listing ID 9910305
Bedrooms 4
Full Baths 2
Half Baths 1
HOA Fees $16/qua
Year Built 1999
Tax Year 2023
Lot Size 6,146 Sqft
Property Sub-Type Single Family Residence
Property Description
One of a kind home in the heart of Cedar Park close to everything! Get the best of both worlds here with the tranquility of backing to a City park, short walk to major retail and dining and have an easy commute with quick access to the toll road. This lovingly updated home on a corner lot next to a playground, offers so much in this price point. Many recent upgrades including an updated kitchen with newer appliances that all convey. All bathrooms have been tastefully updated with luxurious and stylish finishes. Roof was done in 2021. Exterior painted 2021. Water heater 2021. Garage Door system 2022 with app. Irrigation system front and back 2022. Fence and Pergola 2022. Wow! You will really get a bang for your buck here! With charming curb appeal, you can feel the warmth and charm of this home before you even enter. It's definitely not your typical suburban home. Sellers have really worked hard to give it character and style. As you enter, you will notice the glass front door and stylish lighting fixtures. Each room has been tastefully decorated and will inspire you with its cool eclectic vibe. Sellers love bold colors, but paint could easily be neutralized and still work well with all of the amazing luxury updates that have been done to the kitchen and bathrooms. The floor plan has a nice flow for living and entertaining. A half bath downstairs. The huge built-in kitchen island with seating for 4 is perfect for those who enjoy casual dining. Formal dining at the front of the home could then be an office or play room. Right next to the park may be amazing for a home day care, check with city and HOA. Covered patio and huge yard offer private outdoor space too. No neighbors behind, in fact only 1 side neighbor. Upstairs there are 4 bedrooms and 2 full baths. Both bathrooms have been beautifully remodeled with unique high end finishes. This is a home you don't want to miss. Rare find in this price range with so much to offer. LISD bus out front to all 3 schools.
Location
State TX
County Williamson
Area Cls
Interior
Heating Central, Forced Air, Natural Gas
Cooling Central Air, Electric
Flooring Carpet, Laminate, Tile
Exterior
Exterior Feature Garden, Kennel, Playground, Private Yard, See Remarks
Garage Spaces 2.0
Fence Back Yard, Fenced, Wood
Pool None
Community Features Park, Picnic Area, Playground
Utilities Available Electricity Connected, Natural Gas Connected, Phone Available, Sewer Connected, Water Connected
Waterfront Description None
View Park/Greenbelt, Trees/Woods
Roof Type Asphalt,Shingle
Building
Lot Description Greenbelt, Back Yard, Corner Lot, Front Yard, Level, Private, Sprinkler - Automatic, Sprinklers In Rear, Sprinklers In Front, Many Trees
Foundation Slab
Sewer Public Sewer
Water Public
Structure Type Brick,Frame,Masonite
New Construction No
Schools
Elementary Schools Charlotte Cox
Middle Schools Artie L Henry
High Schools Vista Ridge
School District Leander Isd
Others
Acceptable Financing Cash, Conventional, FHA, VA Loan
Listing Terms Cash, Conventional, FHA, VA Loan
Special Listing Condition Standard
Read Less
Bought with Graves Realty Group
NEARBY SCHOOLS & BUSINESSES
GET MORE INFORMATION